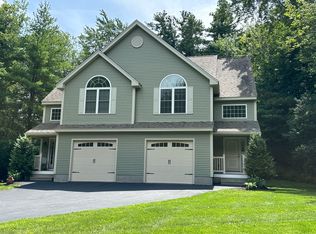
$515,6003 bd|1 ba|1.6k sqft95 Clinton Rd #0, Sterling, MA 01564Off MarketNo image available for this property
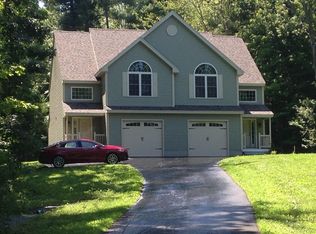
$428,5003 bd|2 ba|1.6k sqft95 Clinton Rd #B, Sterling, MA 01564Off MarketNo image available for this property
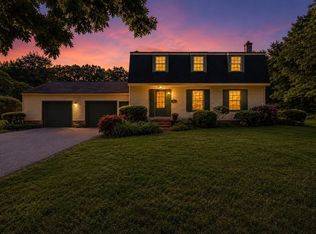
$535,4004 bd|1 ba|1.7k sqft89 Clinton Rd, Sterling, MA 01564Off MarketNo image available for this property
$200,700-- bd|-- ba|-- sqft97 Clinton Rd, Sterling, MA 01564Off MarketNo image available for this property
$650,0003 bd|3 ba|1.2k sqft401 Cross St, Boylston, MA 01505For SaleMLS ID #73543497, Dave White, OwnerEntry.com. MLS PIN
$575,0004 bd|3 ba|1.9k sqft176 Davis Rd, Westminster, MA 01473For SaleMLS ID #73537231, Kaitlyn Flynn, The Neighborhood Realty Group. MLS PIN
$485,0003 bd|2 ba|1.8k sqft485 Central St, Leominster, MA 01453For SaleMLS ID #73532033, Joseph Braga, Coldwell Banker Realty - Haverhill. MLS PIN
$659,0002 bd|1 ba|952 sqft878 Flat Hill Rd, Lunenburg, MA 01462For SaleMLS ID #73548310, Stefanie Roberts, Clear Path Realty,LLC. MLS PIN
$550,0003 bd|2 ba|1.9k sqft63 Gardner Rd, Hubbardston, MA 01452For SaleNo image available for this propertyMLS ID #73526506, Sarah E. Vincent, Keller Williams Realty North Central. MLS PIN
$553,9004 bd|3 ba|1.8k sqft76 Brierwood Dr, Fitchburg, MA 01420For SaleNo image available for this propertyMLS ID #73534949, Laura Bradley, LAER Realty Partners. MLS PIN
$639,9004 bd|3 ba|2k sqft485 Burncoat St, Worcester, MA 01606For SaleNo image available for this propertyMLS ID #73545585, Tanner Payne, Biddlee RE Inc. MLS PIN
$630,0003 bd|3 ba|2k sqft1310 N Brookfield Rd, Oakham, MA 01068For SaleNo image available for this propertyMLS ID #73489954, Bryan Kaye, BKaye Realty. MLS PIN
$529,9003 bd|2 ba|1.9k sqft336 Burncoat St, Worcester, MA 01606For SaleNo image available for this propertyMLS ID #73548770, Alisa Waskevich, Waskevich Realty Group. MLS PIN
$719,9004 bd|2 ba|1.7k sqft8 Reardon Rd, Hudson, MA 01749For SaleNo image available for this propertyMLS ID #73550553, Christine Burke, Results Realty. MLS PIN
$584,9995 bd|4 ba|1.8k sqft87 Moreland St, Worcester, MA 01609For SaleNo image available for this propertyMLS ID #73465521, Folake Oluwatosin, StartPoint Realty. MLS PIN
$599,9003 bd|2 ba|2.1k sqft78 Darnell Rd, Worcester, MA 01606For SaleNo image available for this propertyMLS ID #73546291, The Riel Estate Team, Keller Williams Pinnacle Central. MLS PIN
$579,9003 bd|3 ba|1.8k sqft37 Moreland Green Dr, Worcester, MA 01609For SaleNo image available for this propertyMLS ID #73534998, Ana Roque, Property Investors & Advisors, LLC. MLS PIN
$589,0004 bd|3 ba|2.1k sqft10 George St, Shrewsbury, MA 01545For SaleNo image available for this propertyMLS ID #73486674, Ivori Hidalgo Batista, RE/MAX Vision. MLS PIN
$468,0003 bd|2 ba|1.7k sqft10 Worcester Rd, Townsend, MA 01469For SaleNo image available for this propertyMLS ID #73547775, Laura Shifrin, Townsend Center Realty. MLS PIN
$529,9003 bd|2 ba|1.3k sqft47 Ideal Rd, Worcester, MA 01604For SaleNo image available for this propertyMLS ID #73546864, Mauricio Menezes, One Way Realty. MLS PIN
$519,9003 bd|2 ba|1.3k sqft122 Swan Ave, Fitchburg, MA 01420For SaleNo image available for this propertyMLS ID #73546114, Lucas Rezende, Premier Broker, Inc.. MLS PIN
$699,9003 bd|3 ba|1.7k sqft6 Fox Hill Rd, Ashland, MA 01721For SaleNo image available for this propertyMLS ID #73538183, Carlena Desmond, Lamacchia Realty, Inc.. MLS PIN
$549,9003 bd|2 ba|2k sqft1 Knapp Ave #B, Worcester, MA 01605For SaleNo image available for this propertyMLS ID #73542061, Leonidas Dosreis, Property Investors & Advisors, LLC. MLS PIN
$540,0003 bd|2 ba|1.7k sqft94 Beeching St, Worcester, MA 01602For SaleNo image available for this propertyMLS ID #73534812, Michael Curtis, Coldwell Banker Realty - Worcester. MLS PIN