Beautiful, well-maintained four-bedroom, four-bathroom home in desirable Snelgrove, featuring a two-bedroom basement in-law suite with a separate entrance. The spacious layout includes a spiral staircase, second-floor skylight, separate family room, bright kitchen overlooking the breakfast area and pool, and a sun-filled primary bedroom with large closets and an ensuite featuring double sinks and a jacuzzi tub. Three additional generously sized bedrooms offer abundant natural light. The finished basement includes two bedrooms, a kitchen, and a large living area. Enjoy the backyard's in-ground pool and lounging area-perfect for entertaining or relaxing at home. This home checks all the boxes and shows 10+++. Bring your fussiest clients!
For sale
C$999,900
96 Cresthaven Rd, Brampton, ON L7A 1H8
6beds
4baths
Single Family Residence
Built in ----
4,155 Square Feet Lot
$-- Zestimate®
C$--/sqft
C$-- HOA
What's special
Well-maintained four-bedroom four-bathroom homeSpacious layoutSpiral staircaseSecond-floor skylightSeparate family roomSun-filled primary bedroomLarge closets
- 1 day
- 4
- 0
Zillow last checked:
Listing updated:
Listed by:
RE/MAX ULTIMATE REALTY INC.
Source: TRREB,MLS®#: W13817312 Originating MLS®#: Toronto Regional Real Estate Board
Originating MLS®#: Toronto Regional Real Estate BoardFacts & features
Interior
Bedrooms & bathrooms
- Bedrooms: 6
- Bathrooms: 4
Primary bedroom
- Description: Primary Bedroom
- Level: Second
- Area: 22.43 Square Meters
- Area source: Other
- Dimensions: 6.18 x 3.63
Bedroom 2
- Description: Bedroom 2
- Level: Second
- Area: 17.17 Square Meters
- Area source: Other
- Dimensions: 5.05 x 3.40
Bedroom 3
- Description: Bedroom 3
- Level: Second
- Area: 16.51 Square Meters
- Area source: Other
- Dimensions: 5.05 x 3.27
Bedroom 4
- Description: Bedroom 4
- Level: Second
- Area: 10.08 Square Meters
- Area source: Other
- Dimensions: 3.22 x 3.13
Breakfast
- Level: Ground
- Dimensions: 5.94 x 3.38
Dining room
- Description: Dining Room
- Level: Ground
- Area: 0 Square Meters
- Area source: Other
- Dimensions: 0.00 x 0.00
Family room
- Description: Family Room
- Level: Ground
- Area: 16.98 Square Meters
- Area source: Other
- Dimensions: 5.53 x 3.07
Kitchen
- Description: Kitchen
- Level: Ground
- Area: 20.08 Square Meters
- Area source: Other
- Dimensions: 5.94 x 3.38
Living room
- Description: Living Room
- Level: Ground
- Area: 21.76 Square Meters
- Area source: Other
- Dimensions: 6.80 x 3.20
Heating
- Forced Air, Gas
Cooling
- Central Air
Features
- None
- Basement: Apartment,Separate Entrance
- Has fireplace: Yes
Interior area
- Living area range: 2000-2500 null
Property
Parking
- Total spaces: 6
- Parking features: Private Double
- Has attached garage: Yes
Features
- Stories: 2
- Has private pool: Yes
- Pool features: In Ground
Lot
- Size: 4,155 Square Feet
Details
- Parcel number: 142510456
Construction
Type & style
- Home type: SingleFamily
- Property subtype: Single Family Residence
Materials
- Brick
- Foundation: Poured Concrete
- Roof: Asphalt Shingle
Utilities & green energy
- Sewer: Sewer
Community & HOA
Location
- Region: Brampton
Financial & listing details
- Annual tax amount: C$7,582
- Date on market: 9/23/2026
Price history
Price history is unavailable.
Public tax history
Tax history is unavailable.
Climate risks
Neighborhood: Snelgrove
Nearby schools
GreatSchools rating
No schools nearby
We couldn't find any schools near this home.


Similar homes
- C$1,049,0005 bd6 ba-- sqft40 Kenpark Ave, Brampton, ON L6Z 3R5For Sale
 MLS ID #W13809920, RE/MAX GOLD REALTY INC.. TRREB
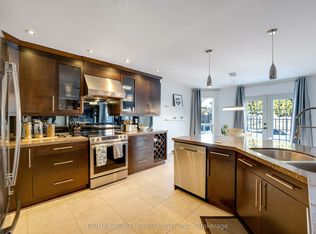
 - C$999,0005 bd3 ba-- sqft7 Banington Cres, Brampton, ON L7A 1G4For Sale
 MLS ID #W13771464, RE/MAX REALTY SPECIALISTS INC.. TRREB
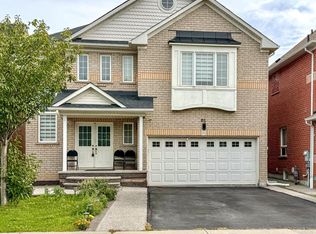
 - C$999,9995 bd4 ba-- sqft85 Chalkfarm Cres, Brampton, ON L7A 3V9For Sale
 MLS ID #W13804252, CENTURY 21 PROPERTY ZONE REALTY INC.. TRREB
 - C$1,090,0005 bd4 ba-- sqft3 National Cres, Brampton, ON L7A 1H1For Sale
 MLS ID #W13791418, ROYAL LEPAGE CERTIFIED REALTY. TRREB
