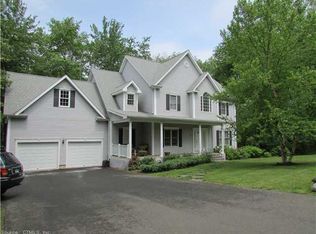
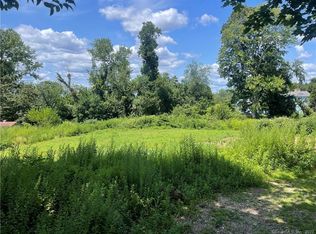
This elegant Colonial, offered for the first time, blends modern luxury with timeless design. Set on over half an acre, this 4-bedroom, 3.5-bath home welcomes you with exceptional curb appeal and a sun-filled open floor plan. The first floor features a versatile sitting area ideal for a home office, formal dining room with tray ceiling and custom molding, and a spacious great room with gas fireplace and sliders to a private yard bordering Branford Land Trust property. The chef's kitchen boasts granite counters, a large breakfast bar, stainless appliances, gas stove with vented hood, and stylish backsplash. A powder room, mudroom, and 3-car garage complete the main level. Upstairs, the primary suite offers two walk-in closets and a spa-like bath with soaking tub and frameless glass shower. Three additional bedrooms, a laundry room, and full bath provide comfortable living space. The finished walk-out lower level adds over 1,000 sq ft of flexible living - ideal for a media room, gym, or guest suite - and includes a full bath and access to a covered patio. Outside, enjoy beautifully landscaped grounds with stone retaining walls perfect for entertaining or gardening. Built in 2014 and meticulously maintained, this home offers natural gas heat, on-demand hot water, and over $120K in upgrades. Convenient to Branford center, restaurants, shops, I-95, and Yale - a must-see home with a remarkable new price!
Sold for $850,000
Zillow last checked:
Listing updated:
Bought with:
Rabia Deura, RES.0824042
Coldwell Banker Realty
Source: Smart MLS,MLS#: 24090137
Price history
| Date | Event | Price |
|---|---|---|
| 11/19/2025 | Sold | $850,000$205/sqft |
Source:  Smart MLS #24090137 Report a problem Smart MLS #24090137 Report a problem | ||
| 10/9/2025 | Price change | $850,000-7.1%$205/sqft |
Source: Smart MLS #24090137 Report a problem | ||
| 9/10/2025 | Price change | $914,900-2.7%$221/sqft |
Source: Smart MLS #24090137 Report a problem | ||
| 6/30/2025 | Price change | $939,900-3.9%$227/sqft |
Source: Smart MLS #24090137 Report a problem | ||
| 5/24/2025 | Price change | $978,500-2%$236/sqft |
Source: Smart MLS #24090137 Report a problem | ||
| 5/5/2025 | Price change | $998,000-3.7%$241/sqft |
Source: Smart MLS #24090137 Report a problem | ||
| 4/24/2025 | Listed for sale | $1,036,000+88.4%$250/sqft |
Source: Smart MLS #24090137 Report a problem | ||
| 6/12/2015 | Sold | $550,000-8.2%$133/sqft |
Source: Smart MLS #N10054922 Report a problem | ||
| 4/28/2015 | Pending sale | $599,000$145/sqft |
Source: My CT Dream Home, LLC #N10023822 Report a problem | ||
| 3/4/2015 | Listed for sale | $599,000$145/sqft |
Source: My CT Dream Home, LLC #N10023822 Report a problem | ||
| 1/5/2015 | Listing removed | $599,000$145/sqft |
Source: My CT Dream Home, LLC #N355330 Report a problem | ||
| 8/4/2014 | Price change | $599,000-0.2%$145/sqft |
Source: My CT Dream Home, LLC #N347782 Report a problem | ||
| 4/9/2014 | Listed for sale | $599,900+361.5%$145/sqft |
Source: My CT Dream Home, LLC #N347782 Report a problem | ||
| 1/15/2014 | Sold | $130,000-10.3%$31/sqft |
Source: Smart MLS #M9139115 Report a problem | ||
| 10/2/2013 | Listing removed | $145,000$35/sqft |
Source: RE/MAX Alliance #M9139115 Report a problem | ||
| 7/26/2013 | Price change | $145,000-8.8%$35/sqft |
Source: RE/MAX Alliance #M9139115 Report a problem | ||
| 3/4/2013 | Listed for sale | $159,000+92.7%$38/sqft |
Source: REMAX ALLIANCE #M9139115 Report a problem | ||
| 4/28/1995 | Sold | $82,500$20/sqft |
Source: Public Record Report a problem | ||
Sell for more on Zillow
Get a Zillow Showcase℠ listing at no additional cost and you could sell for .
$875,100
2% more
+$17,502
With Zillow Showcase(estimated)
$892,602
