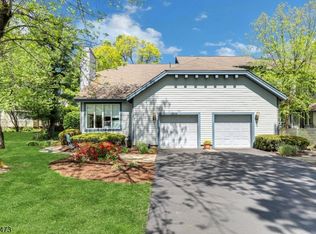
Welcome to this spacious townhouse offering an excellent floor plan and endless potential to make it your own. A dramatic two-story entry foyer welcomes you into the home, featuring a convenient powder room, a comfortable family room with laminate flooring, a generously sized living room with a cozy fireplace, a formal dining room, and a kitchen, all located on the main level. The dining room opens through sliding glass doors to a private deck overlooking a secluded backyard setting perfect for relaxing or entertaining. The second floor features a spacious primary bedroom with a walk-in closet, an additional closet, and full bath complete with both a soaking tub and separate shower stall, Additional bedroom with en-suite bathroom and two closets. The full basement provides exceptional additional living and storage space, including a finished recreation room, a large cedar closet, and two separate storage rooms. This generously sized unit offers great bones and is ready for your personal decorating touches and updates. Residents enjoy outstanding community amenities including a clubhouse, swimming pool, and tennis courts. Ideally located near shopping, restaurants, and public transportation, this home offers both comfort and convenience in a desirable community.
Active
Price cut: $20.9K (9/17)
$539,000
96 Easedale Rd, Wayne Twp., NJ 07470
2beds
--sqft
Condominium
Built in 1987
-- sqft lot
$-- Zestimate®
$--/sqft
$405/mo HOA
What's special
Large cedar closetConvenient powder roomFormal dining roomDramatic two-story entry foyerTwo separate storage rooms
- 64 days
- 715
- 34
Zillow last checked:
Listing updated:
Listed by:
Jeanine Soderlund 201-891-8858,
Re/Max Hometowne Realty
Source: GSMLS,MLS#: 4044063
Facts & features
Interior
Bedrooms & bathrooms
- Bedrooms: 2
- Bathrooms: 3
- Full bathrooms: 2
- 1/2 bathrooms: 1
Primary bedroom
- Description: Full Bath, Walk-In Closet
Bedroom 1
- Level: Second
Bedroom 2
- Level: Second
Primary bathroom
- Features: Soaking Tub, Stall Shower
Dining room
- Features: Formal Dining Room
- Level: First
Family room
- Level: First
Kitchen
- Features: Breakfast Bar, Not Eat-In Kitchen
- Level: First
Living room
- Level: First
Basement
- Features: Rec Room, Storage Room, Utility Room
Heating
- 1 Unit, Forced Air, Natural Gas
Cooling
- 1 Unit, Central Air
Appliances
- Included: Dishwasher, Dryer, Range/Oven-Gas, Refrigerator, Washer, Gas Water Heater
- Laundry: Level 2
Features
- Flooring: Carpet, Vinyl-Linoleum
- Basement: Yes,Finished,Full
- Number of fireplaces: 1
- Fireplace features: Living Room
Property
Parking
- Total spaces: 1
- Parking features: 1 Car Width, Attached Garage
- Attached garage spaces: 1
- Uncovered spaces: 1
Features
- Levels: Multi Floor Unit
- Patio & porch: Deck
- Has private pool: Yes
- Pool features: Outdoor Pool, Association
Lot
- Size: 3,049 Square Feet
- Dimensions: .072 AC
Details
- Parcel number: 2514020030000000790000
Construction
Type & style
- Home type: Condo
- Property subtype: Condominium
Materials
- Vinyl Siding
- Roof: Asphalt Shingle
Condition
- Year built: 1987
Utilities & green energy
- Sewer: Association
- Water: Public
- Utilities for property: Underground Utilities
Community & HOA
Community
- Features: Clubhouse, Tennis Court(s)
- Subdivision: Ridge Rise
HOA
- Has HOA: Yes
- Services included: Maintenance-Common Area, Snow Removal, Trash
- HOA fee: $405 monthly
Location
- Region: Wayne
Financial & listing details
- Tax assessed value: $218,800
- Annual tax amount: $13,125
- Date on market: 8/2/2026
- Ownership type: Condominium
Estimated market value
Not available
Estimated sales range
Not available
Not available
Price history
| Date | Event | Price |
|---|---|---|
| 9/17/2026 | Price change | $539,000-3.7% |
Source:  NJMLS #26028182 Report a problem NJMLS #26028182 Report a problem | ||
| 7/31/2026 | Listed for sale | $559,900 |
Source: NJMLS #26028182 Report a problem | ||
Public tax history
| Year | Property taxes | Tax assessment |
|---|---|---|
| 2025 | $12,760 +4.1% | $218,800 |
| 2024 | $12,261 | $218,800 |
| 2023 | $12,261 +1.2% | $218,800 |
| 2022 | $12,121 +0.1% | $218,800 |
| 2021 | $12,108 +2.5% | $218,800 |
| 2020 | $11,815 +0.9% | $218,800 |
| 2019 | $11,707 +0.9% | $218,800 |
| 2018 | $11,598 +1.5% | $218,800 |
| 2017 | $11,432 +1.2% | $218,800 |
| 2016 | $11,292 +3% | $218,800 |
| 2015 | $10,966 +3.6% | $218,800 |
| 2014 | $10,589 +1.8% | $218,800 |
| 2013 | $10,403 +3.9% | $218,800 |
| 2012 | $10,010 +3.9% | $218,800 |
| 2011 | $9,631 +4.5% | $218,800 |
| 2010 | $9,213 | $218,800 |
| 2009 | -- | $218,800 |
| 2008 | -- | $218,800 |
| 2007 | -- | $218,800 |
| 2006 | -- | $218,800 |
| 2005 | -- | $218,800 |
| 2004 | $6,533 | $218,800 |
| 2003 | -- | $218,800 |
| 2002 | -- | $218,800 |
| 2001 | -- | $218,800 |
Find assessor info on the county website
Monthly payment
Est. payment
Payment breakdown
Explore the cost of this home by adjusting the details. Changes won't be saved.Climate risks
Neighborhood: 07470
Similar homes
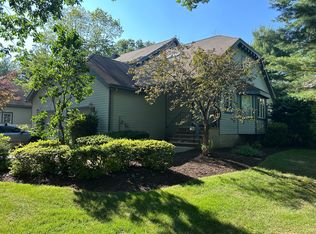
- $525,0002 bd3 ba2k sqft42 Bowfell Ct, Wayne Twp., NJ 07470For Sale
 MLS ID #4047485, Teresa Forte, Keller Williams Prosperity Realty. GSMLS
 - $639,0002 bd3 ba-- sqft75 Birch Ln, Wayne Twp., NJ 07470For Sale
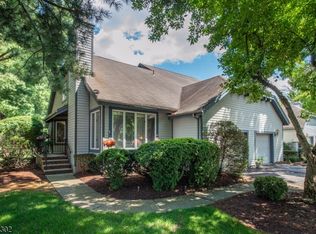 MLS ID #4051490, James Cotter, Keller Williams Prosperity Realty. GSMLS
 - $749,0003 bd3 ba-- sqft26 Whimble Ct, Wayne Twp., NJ 07470For Sale
 MLS ID #4051904, Deep Patel, Coldwell Banker Realty. GSMLS
 - $--4 bd2 ba2.7k sqft8 Floyd Dr, Totowa, NJ 07512Auction
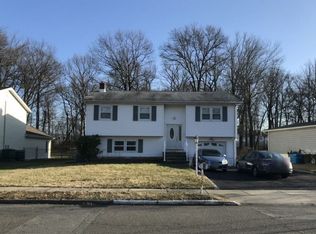 Auction.com 2
 - $445,0002 bd4 ba-- sqft411 Heights Drive #8, Haledon, NJ 07508For Sale
 MLS ID #26034351, Cherilyn Ventola, Howard Hanna Rand Realty. NJMLS
 - $557,0004 bd4 ba-- sqft24 Quinn Street, Paterson, NJ 07501For SaleMLS ID #26030952, Carolina Vasquez, Real. NJMLS
- $459,9002 bd3 ba-- sqft2003 Wendover Drive, Pequannock Township, NJ 07444For SaleMLS ID #26037481, Colleen McMahon, Century 21 Crest Real Estate. NJMLS
- $539,9993 bd2 ba-- sqft66 Garden Avenue, Belleville, NJ 07109For SaleMLS ID #26036301, Rosa Ayala, Realty of America LLC. NJMLS
