Discover 96 Fifeshire Gardens, an exceptional 1,560-square-foot suite with a spacious 120-square-foot balcony in the prestigious Bayview Village area. This sun-filled 2-bedroom, 2-bathroom residence features a rare split-bedroom layout and an open-concept living and dining area, offering an inviting sense of space and flow. Large windows and the expansive balcony provide beautiful, unobstructed views across the surrounding residential neighbourhood, rising above the treeline. Walkouts from both the living room and primary bedroom offer easy access to the balcony, perfect for relaxing or entertaining. The generous layout easily accommodates a home office, and two dedicated parking spaces and one locker are included. Upgraded common areas feature a modernized lobby, renovated corridors, fob access, a refreshed party room, and a guest room, offering the feel of an upscale boutique building. Walk to Bayview Village, YMCA sports facilities, and Bayview subway station, with frequent bus service to York Mills just steps away. Nestled among beautiful homes and mansions, 96 Fifeshire Gardens combines space, privacy, and location. Please note: the balcony and the second bedroom have been virtually staged.
For sale
C$785,000
96 Fifeshire Rd #501, Toronto, ON M2L 2X9
2beds
2baths
Apartment
Built in ----
-- sqft lot
$-- Zestimate®
C$--/sqft
C$1,551/mo HOA
What's special
Rare split-bedroom layoutLarge windowsExpansive balcony
- 14 hours
- 1
- 0
Zillow last checked:
Listing updated:
Listed by:
SOTHEBY'S INTERNATIONAL REALTY CANADA
Source: TRREB,MLS®#: C13791894 Originating MLS®#: Toronto Regional Real Estate Board
Originating MLS®#: Toronto Regional Real Estate BoardFacts & features
Interior
Bedrooms & bathrooms
- Bedrooms: 2
- Bathrooms: 2
Primary bedroom
- Level: Flat
- Dimensions: 5.26 x 3.35
Bedroom 2
- Level: Flat
- Dimensions: 5 x 2.82
Breakfast
- Level: Flat
- Dimensions: 1.75 x 4.22
Dining room
- Level: Flat
- Dimensions: 2.36 x 3.15
Kitchen
- Level: Flat
- Dimensions: 2.64 x 2.44
Living room
- Level: Flat
- Dimensions: 5.99 x 5.69
Heating
- Forced Air, Electric
Cooling
- Central Air
Appliances
- Laundry: Ensuite
Features
- None
- Basement: None
- Has fireplace: No
Interior area
- Living area range: 1400-1599 null
Video & virtual tour
Property
Parking
- Total spaces: 2
- Parking features: Garage
- Has garage: Yes
Features
- Exterior features: Landscaped, Controlled Entry, Open Balcony
Lot
- Features: Hospital, Place Of Worship, Public Transit, Rec./Commun.Centre
Details
- Parcel number: 117080024
Construction
Type & style
- Home type: Apartment
- Property subtype: Apartment
Materials
- Brick
Community & HOA
HOA
- Amenities included: Bike Storage, Elevator, Gym, Party Room/Meeting Room, Visitor Parking
- Services included: Common Elements Included, Building Insurance Included, Water Included, Parking Included, CAC Included
- HOA fee: C$1,551 monthly
- HOA name: MTCC
Location
- Region: Toronto
Financial & listing details
- Annual tax amount: C$4,197
- Date on market: 9/16/2026
Price history
Price history is unavailable.
Public tax history
Tax history is unavailable.
Climate risks
Neighborhood: St. Andrew
Nearby schools
GreatSchools rating
No schools nearby
We couldn't find any schools near this home.

- C$--3 bd2 ba-- sqft38 Carluke Cres #3-BEDROOM, Toronto, ON M2L2J4Off Market
- C$--2 bd1 ba-- sqft38 Carluke Cres #2-BEDROOM, Toronto, ON M2L2J4Off Market
- C$--1 bd1 ba-- sqft38 Carluke Cres #1-BEDROOM, Toronto, ON M2L2J4Off Market
- C$--1 bd1 ba-- sqft38 Carluke Cres #F4546C439, Toronto, ON M2L2J4Off Market
Similar homes
- C$779,0002 bd2 ba-- sqft5 Rosehill Ave #609, Toronto, ON M4T 3A6For Sale
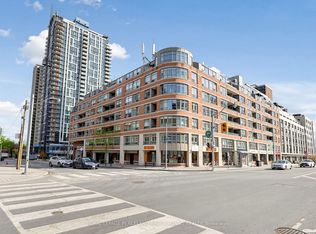 MLS ID #C13783598, ROYAL LEPAGE PEACELAND GRACE HUANG REALTY. TRREB
 - C$788,8883 bd2 ba-- sqft100 Promenade Cir #205, Vaughan, ON L4J 7W7For Sale
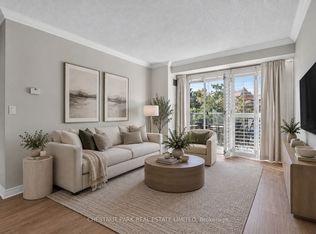 MLS ID #N13790962, CHESTNUT PARK REAL ESTATE LIMITED. TRREB
 - C$795,0003 bd3 ba-- sqft33 Harbour Sq #411, Toronto, ON M5J 2G2For Sale
 MLS ID #C13790444, ROYAL LEPAGE REAL ESTATE SERVICES HEAPS ESTRIN TEAM. TRREB
 - C$787,5002 bd2 ba-- sqftBayview Walk Condos, Toronto, ON M4G 4G6For Sale
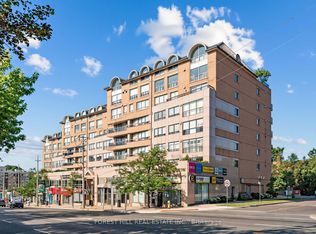 MLS ID #C13731736, FOREST HILL REAL ESTATE INC.. TRREB
