Executive-sized 2,000+ sq. ft. brick-front raised ranch with stately columns, ideally located in one of Latham's most sought-after areas, directly across from Forts Ferry and the local church, with convenient access to Target, shopping, dining, and everyday amenities.
Impeccably maintained by the same owner for nearly 50 years, this 4-bedroom, 2-full-bath home reflects exceptional pride of ownership. The main level features three bedrooms, a full bath, spacious eat-in kitchen, formal living room, and formal dining room with sliders leading to an impressive two-story deck overlooking perfectly manicured lawn and yard.
The lower level offers excellent versatility with a fourth bedroom featuring double closets, an adjacent full bath with walk-in shower, and a generous family room with sliders opening to the fenced backyard. Additional highlights include a side-load 2-car garage and hardwood floors beneath the carpeting that have been exceptionally well preserved. A rare opportunity to own a spacious, well-cared-for home in a premium Latham location with award winning North Colonie schools. This property will not last.
Active
$439,800
96 Forts Ferry Road, Latham, NY 12110
4beds
2,086sqft
Single Family Residence, Residential
Built in 1966
0.29 Acres Lot
$430,600 Zestimate®
$211/sqft
$-- HOA
What's special
Brick-front raised ranchStately columnsImpressive two-story deckSpacious eat-in kitchenFenced backyard
- 4 days
- 2,154
- 194
Zillow last checked:
Listing updated:
Listed by:
Gucciardo Real Estate Group LLC 518-221-9079,
Anthony M Gucciardo 518-331-3785
Source: Global MLS,MLS#: 202626042
Facts & features
Interior
Bedrooms & bathrooms
- Bedrooms: 4
- Bathrooms: 2
- Full bathrooms: 2
Bedroom
- Level: Second
Bedroom
- Level: Second
Bedroom
- Level: Second
Bedroom
- Level: First
Dining room
- Level: Second
Family room
- Level: First
Foyer
- Level: First
Kitchen
- Level: Second
Laundry
- Level: First
Living room
- Level: Second
Heating
- Forced Air
Cooling
- Central Air
Appliances
- Included: Built-In Electric Oven, Dishwasher, Refrigerator, Washer/Dryer
- Laundry: Laundry Room, Main Level
Features
- Ceramic Tile Bath, Eat-in Kitchen
- Flooring: Carpet, Ceramic Tile, Hardwood
Interior area
- Total structure area: 2,086
- Total interior livable area: 2,086 sqft
- Finished area above ground: 2,086
- Finished area below ground: 0
Video & virtual tour
Property
Parking
- Total spaces: 4
- Parking features: Paved, Attached, Driveway
- Attached garage spaces: 2
- Has uncovered spaces: Yes
Features
- Exterior features: Lighting
- Fencing: Chain Link
Lot
- Size: 0.29 Acres
- Features: Level, Cleared, Corner Lot, Landscaped
Details
- Parcel number: 012689 18.2427
- Special conditions: Standard
Construction
Type & style
- Home type: SingleFamily
- Architectural style: Raised Ranch
- Property subtype: Single Family Residence, Residential
Materials
- Brick, Vinyl Siding
- Foundation: Slab
- Roof: Asphalt
Condition
- New construction: No
- Year built: 1966
Utilities & green energy
- Electric: 150 Amp Service
- Sewer: Public Sewer
- Water: Public
Community & HOA
HOA
- Has HOA: No
Location
- Region: Latham
Financial & listing details
- Price per square foot: $211/sqft
- Tax assessed value: $269,800
- Annual tax amount: $1,870
- Date on market: 9/14/2026
Estimated market value
$430,600
$409,000 - $452,000
$2,861/mo
Price history
| Date | Event | Price |
|---|---|---|
| 9/14/2026 | Listed for sale | $439,800$211/sqft |
Source:  Global MLS #202626042 Report a problem Global MLS #202626042 Report a problem | ||
Public tax history
| Year | Property taxes | Tax assessment |
|---|---|---|
| 2025 | -- | $117,900 |
| 2024 | -- | $117,900 |
| 2023 | -- | $117,900 |
| 2022 | -- | $117,900 |
| 2021 | -- | $117,900 |
| 2020 | -- | $117,900 |
| 2019 | -- | $117,900 |
| 2018 | -- | $117,900 |
| 2017 | -- | $117,900 |
| 2016 | -- | $117,900 |
| 2015 | -- | $117,900 |
| 2014 | -- | $117,900 |
| 2013 | -- | $117,900 |
| 2012 | -- | $117,900 |
| 2011 | -- | $117,900 |
| 2010 | -- | $117,900 |
| 2009 | -- | $117,900 |
| 2008 | -- | $117,900 |
| 2007 | -- | $117,900 |
| 2006 | -- | $117,900 |
| 2005 | -- | $117,900 |
| 2004 | -- | $117,900 |
| 2003 | -- | $117,900 |
| 2002 | -- | $117,900 |
| 2001 | -- | $117,900 |
| 2000 | -- | $117,900 |
Find assessor info on the county website
Monthly payment
Climate risks
Neighborhood: 12110
Nearby schools
Schools provided by the listing agent
- Elementary: Forts Ferry ES
- High: Shaker HS
Source: Global MLS. This data may not be complete. We recommend contacting the local school district to confirm school assignments for this home.
Similar homes
- $489,9003 bd3 ba1.6k sqft2 Dolphin Drive, Latham, NY 12110Active
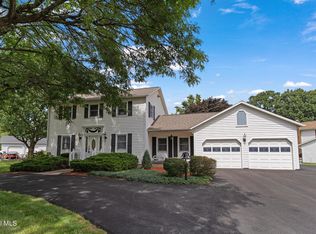 MLS ID #202624979, Renee M McLaughlin, Listing by: Hunt Real Estate ERA. Global MLS
 - $499,9004 bd3 ba2.4k sqft8 Emerson Dr, Latham, NY 12110For Sale By Owner

- $359,9004 bd2 ba1.7k sqft114 Old Loudon Road, Latham, NY 12110Active
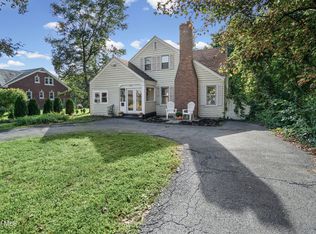 MLS ID #202626280, Elizabeth A Foley-VonDell, Listing by: Howard Hanna Capital Inc. Global MLS
 - $429,0004 bd1 ba2.1k sqft843 Warner Road, Niskayuna, NY 12309Active
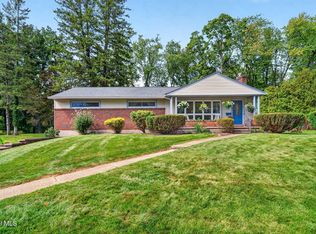 MLS ID #202626337, Frank Montanaro, Listing by: Empire Real Estate Firm LLC. Global MLS
