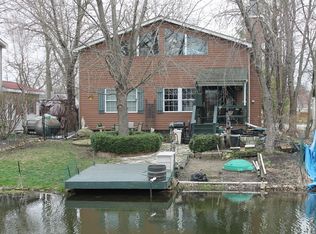
Waterfront Fully Furnished Park Model with Loft & Dock Charming 1-bedroom park model with loft, located on a beautifully wooded waterfront lot. Interior features include wood laminate flooring throughout, decorative stained glass windows, and a spacious bathroom. Enjoy outdoor living on the deck with a covered dining area and a low-maintenance Trex-style private dock. The landscaped lot also includes a shed for additional storage. Recent updates include a new roof (2020), water heater (2021), and refrigerator (2023). This 400 SF unit is fully furnished and move-in ready for your enjoyment. Community amenities include lakes, beach, pool, tennis courts, fishing, clubhouse, and more. HOA includes water. Don't miss this turnkey opportunity on the channel!
Contingent
$142,900
96 Fossil Ridge Rd, Wilmington, IL 60481
1beds
400sqft
Single Family Residence
Built in 2000
5,000 Square Feet Lot
$-- Zestimate®
$357/sqft
$173/mo HOA
What's special
Waterfront lotLandscaped lotSpacious bathroomDecorative stained glass windowsLow-maintenance trex-style private dockShed for additional storageWood laminate flooring throughout
- --
- 326
- views
- 11
- saves
Zillow last checked:
Listing updated:
Listed by:
Nasko Ivanov 708-856-1440,
Home Realty Group, Inc
Source: MRED as distributed by MLS GRID,MLS#: 12632707
Facts & features
Interior
Bedrooms & bathrooms
- Bedrooms: 1
- Bathrooms: 1
- Full bathrooms: 1
Rooms
- Room types: Loft
Primary bedroom
- Features: Flooring (Wood Laminate)
- Level: Second
- Area: 110 Square Feet
- Dimensions: 10X11
Kitchen
- Features: Kitchen (Eating Area-Table Space), Flooring (Wood Laminate)
- Level: Main
- Area: 110 Square Feet
- Dimensions: 10X11
Living room
- Features: Flooring (Wood Laminate)
- Level: Main
- Area: 120 Square Feet
- Dimensions: 10X12
Loft
- Features: Flooring (Wood Laminate)
- Level: Main
- Area: 110 Square Feet
- Dimensions: 10X11
Heating
- Propane
Cooling
- Central Air
Appliances
- Included: Range, Microwave, Refrigerator
Features
- Basement: None
Interior area
- Total structure area: 0
- Total interior livable area: 400 sqft
Property
Parking
- Total spaces: 2
- Parking features: Gravel, Yes, Owned
Accessibility
- Accessibility features: No Disability Access
Features
- Patio & porch: Deck
- Exterior features: Boat Slip
- Has view: Yes
- View description: Back of Property
- Has water view: Yes
- Water view: Back of Property
- Waterfront features: Channel Front
Lot
- Size: 5,000 Square Feet
- Dimensions: 50X100X50X100
- Features: Wooded
Details
- Additional structures: Shed(s)
- Parcel number: 0224041530050000
- Special conditions: None
Construction
Type & style
- Home type: SingleFamily
- Property subtype: Single Family Residence
Materials
- Vinyl Siding
- Roof: Asphalt
Condition
- New construction: No
- Year built: 2000
Utilities & green energy
- Electric: Circuit Breakers
- Sewer: Public Sewer
- Water: Public
Community & HOA
Community
- Features: Clubhouse, Park, Pool, Lake, Water Rights, Gated
- Subdivision: Shadow Lakes
HOA
- Has HOA: Yes
- Services included: Water, Clubhouse, Exercise Facilities, Pool, Lake Rights
- HOA fee: $2,070 annually
Location
- Region: Wilmington
Financial & listing details
- Price per square foot: $357/sqft
- Tax assessed value: $92,154
- Annual tax amount: $2,068
- Date on market: 5/14/2026
- Ownership: Fee Simple w/ HO Assn.
- Has irrigation water rights: Yes
Estimated market value
Not available
Estimated sales range
Not available
Not available
Price history
| Date | Event | Price |
|---|---|---|
| 10/27/2025 | Listing removed | $149,000$373/sqft |
Source:  MRED as distributed by MLS GRID #12424591 Report a problem MRED as distributed by MLS GRID #12424591 Report a problem | ||
| 10/27/2025 | Listed for sale | $149,000$373/sqft |
Source: MRED as distributed by MLS GRID #12424591 Report a problem | ||
| 10/4/2025 | Contingent | $149,000$373/sqft |
Source: MRED as distributed by MLS GRID #12424591 Report a problem | ||
| 7/19/2025 | Listed for sale | $149,000+148.3%$373/sqft |
Source: MRED as distributed by MLS GRID #12424591 Report a problem | ||
| 8/24/2017 | Sold | $60,000-14.3%$150/sqft |
Source: MRED as distributed by MLS GRID #08697477 Report a problem | ||
| 7/26/2017 | Pending sale | $69,999$175/sqft |
Source: Keith Eastman Realty LLC #08697477 Report a problem | ||
| 7/26/2017 | Listed for sale | $69,999$175/sqft |
Source: Keith Eastman Realty LLC #08697477 Report a problem | ||
| 5/16/2017 | Pending sale | $69,999$175/sqft |
Source: Keith Eastman Realty LLC #08697477 Report a problem | ||
| 7/21/2016 | Price change | $69,999-6.5%$175/sqft |
Source: Keith Eastman Realty LLC #08697477 Report a problem | ||
| 5/17/2016 | Price change | $74,900-9.7%$187/sqft |
Source: Keith Eastman Realty LLC #08697477 Report a problem | ||
| 4/17/2015 | Price change | $82,900-7.8%$207/sqft |
Source: Keith Eastman Realty LLC #08697477 Report a problem | ||
| 1/14/2015 | Listed for sale | $89,900$225/sqft |
Source: Keith Eastman Realty, LLC #08697477 Report a problem | ||
| 9/24/2014 | Listing removed | $89,900$225/sqft |
Source: Keith Eastman Realty, LLC #08697477 Report a problem | ||
| 8/11/2014 | Listed for sale | $89,900+79.8%$225/sqft |
Source: Keith Eastman Realty, LLC #08697477 Report a problem | ||
| 5/16/2007 | Sold | $50,000$125/sqft |
Source: Public Record Report a problem | ||
Public tax history
| Year | Property taxes | Tax assessment |
|---|---|---|
| 2024 | $2,068 +7.8% | $30,718 +11.6% |
| 2023 | $1,918 +10.6% | $27,513 +10.2% |
| 2022 | $1,734 +2.9% | $24,966 +4.8% |
| 2021 | $1,686 +5.6% | $23,829 +5.6% |
| 2020 | $1,596 +5.5% | $22,576 +5.9% |
| 2019 | $1,513 +3.6% | $21,318 +4.5% |
| 2018 | $1,461 +169.9% | $20,400 +173.8% |
| 2017 | $541 +2.3% | $7,452 +3.4% |
| 2016 | $529 +3.4% | $7,207 +2.6% |
| 2015 | $512 | $7,021 |
| 2014 | $512 +0.2% | $7,021 -6.5% |
| 2013 | $511 -0.4% | $7,509 -4.7% |
| 2012 | $513 -3.1% | $7,883 -9.1% |
| 2011 | $529 -2.1% | $8,673 |
| 2010 | $541 -2.5% | $8,673 |
| 2009 | $555 +0.4% | $8,673 |
| 2008 | $552 | $8,673 +3.7% |
| 2007 | -- | $8,363 +4.4% |
| 2006 | $510 +2.1% | $8,014 +6.1% |
| 2005 | $500 +6% | $7,556 +6.9% |
| 2004 | $471 +9.6% | $7,071 +5.5% |
| 2003 | $430 | $6,701 |
Find assessor info on the county website
Monthly payment
Est. payment
Payment breakdown
Explore the cost of this home by adjusting the details. Changes won't be saved.Climate risks
Neighborhood: 60481
Nearby schools
Schools provided by the listing agent
- District: 255U
Source: MRED as distributed by MLS GRID. This data may not be complete. We recommend contacting the local school district to confirm school assignments for this home.
Similar homes
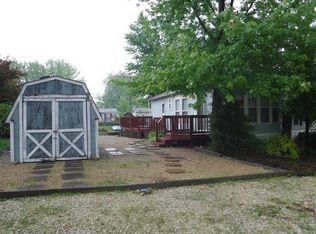
- $159,9001 bd1 ba400 sqft77 Dinosaur Rd, Wilmington, IL 60481Active
 MLS ID #12709604, Candace Shell, Pro Real Estate. MRED as distributed by MLS GRID
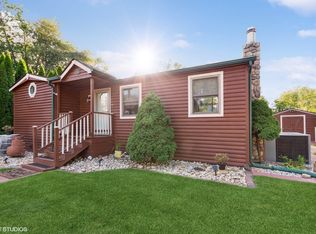
 - $129,9001 bd1 ba400 sqft156 Smallmouth Ln, Wilmington, IL 60481Active
 MLS ID #12660512, Vanessa Carlson, Illinois Discount Realty. MRED as distributed by MLS GRID
 - $85,0003 bd1 ba400 sqft135 Little Musky Cir, Wilmington, IL 60481Active
 MLS ID #12717982, Kimberly Medici, CNC,CSC, Platinum Partners Realtors. MRED as distributed by MLS GRID
 - $92,5001 bd1 ba400 sqft99 Lakeshore Dr, Wilmington, IL 60481Active
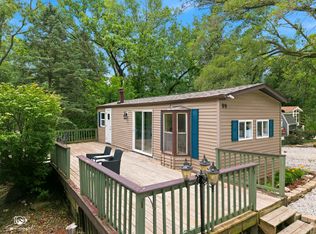 MLS ID #12683318, Diane Martin, Hexagon Real Estate. MRED as distributed by MLS GRID
