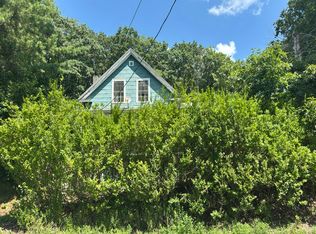
This one has it ALL! From the 2 car garage and jalousie enclosed entry patio to the fire placed living room and updated kitchen/dining area you will find ease of living in this well built ranch. Two tidy bedrooms and full bath with a half bath/laundry are all on ONE LEVEL! You'll love all the possibilities that this large level lot affords, featuring the above ground pool for summer refreshment. An extra building lot (per town of Barre) is included in the sale!! Located in a lovely, established neighborhood with proximity to route 122 for commuters, medical clinic, and shopping nearby. Open house: or schedule a private showing! Photos coming soon!
Under contract
$395,000
96 Fruitland Rd, Barre, MA 01005
2beds
1,372sqft
Single Family Residence
Built in 1967
1.9 Acres Lot
$396,700 Zestimate®
$288/sqft
$-- HOA
What's special
Two tidy bedroomsJalousie enclosed entry patioLarge level lot
- 16 days
- 675
- 36
Zillow last checked:
Listing updated:
Listed by:
Susan Getz 978-257-4064,
LAER Realty Partners 978-534-3100
Source: MLS PIN,MLS#: 73557810
Facts & features
Interior
Bedrooms & bathrooms
- Bedrooms: 2
- Bathrooms: 2
- Full bathrooms: 1
- 1/2 bathrooms: 1
Heating
- Baseboard
Cooling
- Window Unit(s)
Appliances
- Included: Range, Dishwasher, Refrigerator, Washer, Dryer
- Laundry: Bathroom - Half, Electric Dryer Hookup, Washer Hookup, First Floor
Features
- Vestibule, Internet Available - Unknown
- Flooring: Tile, Hardwood
- Basement: Full,Bulkhead
- Number of fireplaces: 1
Interior area
- Total structure area: 1,372
- Total interior livable area: 1,372 sqft
- Finished area above ground: 1,372
Property
Parking
- Total spaces: 10
- Parking features: Attached, Garage Door Opener, Garage Faces Side, Paved Drive, Paved
- Attached garage spaces: 2
- Uncovered spaces: 8
Features
- Patio & porch: Screened, Patio
- Exterior features: Porch - Screened, Patio, Pool - Above Ground
- Has private pool: Yes
- Pool features: Above Ground
Lot
- Size: 1.9 Acres
- Features: Level
Details
- Parcel number: 3644201
- Zoning: R
Construction
Type & style
- Home type: SingleFamily
- Architectural style: Ranch
- Property subtype: Single Family Residence
Materials
- Frame
- Foundation: Concrete Perimeter
Condition
- Year built: 1967
Utilities & green energy
- Electric: 200+ Amp Service
- Sewer: Public Sewer
- Water: Public
- Utilities for property: for Electric Range, for Electric Dryer, Washer Hookup
Community & HOA
Community
- Features: Shopping, Golf, Medical Facility, Highway Access, House of Worship, Public School
HOA
- Has HOA: No
Location
- Region: Barre
Financial & listing details
- Price per square foot: $288/sqft
- Tax assessed value: $349,499
- Annual tax amount: $4,664
- Date on market: 8/21/2026
- Listing terms: Contract
Estimated market value
$396,700
$377,000 - $417,000
$2,422/mo
Price history
| Date | Event | Price |
|---|---|---|
| 9/2/2026 | Contingent | $395,000$288/sqft |
Source: MLS PIN #73557810 Report a problem | ||
| 8/21/2026 | Listed for sale | $395,000+379.1%$288/sqft |
Source: MLS PIN #73557810 Report a problem | ||
| 9/1/2015 | Sold | $82,450$60/sqft |
Source: Public Record Report a problem | ||
Public tax history
| Year | Property taxes | Tax assessment |
|---|---|---|
| 2025 | $4,523 +1.2% | $332,800 +4.1% |
| 2024 | $4,471 +6% | $319,800 +20.2% |
| 2023 | $4,219 +4.4% | $266,000 +10.8% |
| 2022 | $4,042 +6.9% | $240,000 +14.2% |
| 2021 | $3,782 +3.7% | $210,100 +2.9% |
| 2020 | $3,647 +1.2% | $204,100 +2.6% |
| 2019 | $3,604 +5.1% | $198,900 +9% |
| 2018 | $3,429 +4.3% | $182,400 +3.8% |
| 2017 | $3,287 +9% | $175,800 +3.8% |
| 2016 | $3,015 -1.9% | $169,400 +2.7% |
| 2015 | $3,074 +19% | $164,900 +2.5% |
| 2014 | $2,584 -1.5% | $160,900 -5.9% |
| 2013 | $2,623 +9.6% | $171,000 +3% |
| 2012 | $2,394 -0.7% | $166,000 -6.9% |
| 2011 | $2,412 +4.1% | $178,300 -4.9% |
| 2010 | $2,316 +7.6% | $187,500 -6.9% |
| 2009 | $2,152 -8% | $201,500 -10.2% |
| 2008 | $2,339 +5.4% | $224,500 +4.2% |
| 2007 | $2,219 -6.2% | $215,400 +1.8% |
| 2006 | $2,365 +3.6% | $211,500 +8.6% |
| 2005 | $2,282 +16.4% | $194,700 +20.1% |
| 2004 | $1,961 +1.2% | $162,100 +37.4% |
| 2003 | $1,938 +18% | $118,000 |
| 2001 | $1,643 -5.2% | $118,000 +17.8% |
| 2000 | $1,733 | $100,200 |
Find assessor info on the county website
Monthly payment
Est. payment
Payment breakdown
Explore the cost of this home by adjusting the details. Changes won't be saved.Climate risks
Neighborhood: 01005
Nearby schools
Schools provided by the listing agent
- Elementary: Ruggles Lane
- Middle: Quabbin Regional
- High: Quabbin Regional
Source: MLS PIN. This data may not be complete. We recommend contacting the local school district to confirm school assignments for this home.
Similar homes
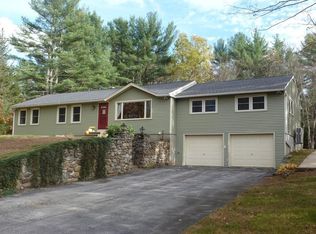
- $429,0003 bd2 ba1.6k sqft711 S Barre Rd, Barre, MA 01005For Sale
 MLS ID #73572266, Marlene Im, Restart Realty. MLS PIN
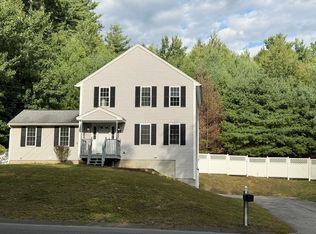
 - $--3 bd1 ba984 sqft26 Donnelly Cross Rd, Spencer, MA 01562Auction
 Xome
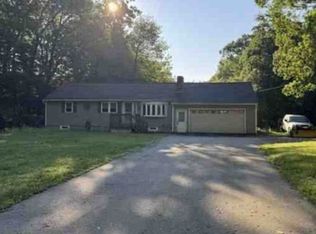
Xome - $429,0003 bd2 ba1.2k sqft511 E County Rd, Rutland, MA 01543For Sale
 MLS ID #73500678, Jillian Graciale, Coldwell Banker Realty - Leominster. MLS PIN
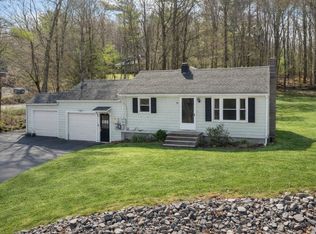
 - $--3 bd1 ba1.5k sqft282 Hubbardston Rd, Princeton, MA 01541Auction
 Auction.com 2
