Sited in the desirable Greensward Village of New Seabury, this delightful contemporary ranch welcomes you. Mature trees surround the residence w/ garden paths and multiple patio areas creating your private, tranquil retreat. This well maintained home is designed in 2 wings w/ abundant windows & sliding glass doors to bring the lovely outdoors inside. The main wing features an inviting living room w/ gas fireplace, dining area & updated kitchen w/ granite counters & stainless appliances, and primary bedroom w/ walk in closet & en suite bath. Down the hall is a stairway to the loft/office space, washer/dryer and entrance to an attached 2 car garage. The left wing includes a comfortable family room, guest bedroom, 2 single 'bunk' rooms & full bath. See attached Floor Plans for room dimensions & layout. Title V for 4 bedroom septic in hand. This special property is conveniently located to the Popponesset Marketplace & Inn, New Seabury Clubs (available by membership), nearby South Cape Beach and Mashpee Commons. Call for appointment - Easy to show.
Pending
Price cut: $50K (8/20)
$1,150,000
96 Greensward Road, Mashpee, MA 02649
4beds
2,166sqft
Single Family Residence
Built in 1964
0.37 Acres Lot
$1,105,900 Zestimate®
$531/sqft
$69/mo HOA
What's special
Gas fireplaceComfortable family roomDining areaMultiple patio areasGuest bedroomGarden paths
- 119 days
- 94
- 0
Zillow last checked:
Listing updated:
Listed by:
Ann M Macdonald 904-826-6845,
Cape Coastal Sotheby's International Realty
Source: CCIMLS,MLS#: 22602755
Facts & features
Interior
Bedrooms & bathrooms
- Bedrooms: 4
- Bathrooms: 2
- Full bathrooms: 2
Heating
- Natural Gas
Cooling
- Central Air
Appliances
- Included: Dishwasher, Microwave, Gas Range, Refrigerator, Washer, Natural Gas, Water Heater
- Laundry: Electric Dryer, Electric Dryer Hookup
Features
- Cedar Closet(s), Recessed Lighting
- Flooring: Hardwood, Tile, Carpet
- Basement: Partial
- Number of fireplaces: 1
Interior area
- Total structure area: 2,166
- Total interior livable area: 2,166 sqft
Property
Parking
- Total spaces: 2
- Parking features: Direct Access, Garage Door Opener, Driveway, Gravel
- Attached garage spaces: 2
- Has uncovered spaces: Yes
Features
- Stories: 1
- Patio & porch: Patio
- Exterior features: Garden
- Fencing: Partial
Lot
- Size: 0.37 Acres
- Features: Wooded, Level
Details
- Additional structures: Outbuilding
- Parcel number: MASH M:123 B:10 L:0
- Special conditions: None
Construction
Type & style
- Home type: SingleFamily
- Property subtype: Single Family Residence
Materials
- Clapboard, Wood Siding
- Roof: Asphalt,Pitched
Condition
- Year built: 1964
Utilities & green energy
- Water: Public
Community & HOA
HOA
- Has HOA: Yes
- Amenities included: Road Maintenance
- Services included: Common Area
- HOA fee: $825 annually
Location
- Region: Mashpee
Financial & listing details
- Price per square foot: $531/sqft
- Tax assessed value: $925,000
- Annual tax amount: $5,209
- Date on market: 6/8/2026
- Cumulative days on market: 90 days
Estimated market value
$1,105,900
$1.05M - $1.16M
$3,394/mo
Price history
| Date | Event | Price |
|---|---|---|
| 9/30/2026 | Pending sale | $1,150,000$531/sqft |
Source: MLS PIN #73535480 Report a problem | ||
| 9/2/2026 | Contingent | $1,150,000$531/sqft |
Source: MLS PIN #73535480 Report a problem | ||
| 9/2/2026 | Pending sale | $1,150,000$531/sqft |
Source:  CCIMLS #22602755 Report a problem CCIMLS #22602755 Report a problem | ||
| 8/20/2026 | Price change | $1,150,000-4.2%$531/sqft |
Source: CCIMLS #22602755 Report a problem | ||
| 8/1/2026 | Price change | $1,200,000-5.9%$554/sqft |
Source: CCIMLS #22602755 Report a problem | ||
| 7/4/2026 | Price change | $1,275,000-5.6%$589/sqft |
Source: MLS PIN #73535480 Report a problem | ||
| 6/8/2026 | Listed for sale | $1,350,000+138.9%$623/sqft |
Source: CCIMLS #22602755 Report a problem | ||
| 8/4/2017 | Sold | $565,000-4.1%$261/sqft |
Source: CCIMLS #21711154 Report a problem | ||
| 6/8/2017 | Pending sale | $589,000$272/sqft |
Source: New Seabury Sotheby's International Realty #21711154 Report a problem | ||
| 4/13/2017 | Listed for sale | $589,000+110.4%$272/sqft |
Source: New Seabury Sotheby's International Realty #21711154 Report a problem | ||
| 7/25/1997 | Sold | $280,000$129/sqft |
Source: Public Record Report a problem | ||
Public tax history
| Year | Property taxes | Tax assessment |
|---|---|---|
| 2025 | $5,783 +10.2% | $873,500 +7% |
| 2024 | $5,248 +9.3% | $816,200 +19.2% |
| 2023 | $4,800 +5.2% | $684,700 +22.6% |
| 2022 | $4,563 +4.9% | $558,500 +16.5% |
| 2021 | $4,348 +1.4% | $479,400 +1.6% |
| 2020 | $4,290 +5.8% | $471,900 +5.3% |
| 2019 | $4,055 +7.7% | $448,100 +6.2% |
| 2018 | $3,765 +1.9% | $422,100 +5.1% |
| 2017 | $3,693 +2.6% | $401,800 +3.2% |
| 2016 | $3,598 +3.8% | $389,400 +2.3% |
| 2015 | $3,467 -2.1% | $380,600 +0.9% |
| 2014 | $3,541 -4.2% | $377,100 -5.3% |
| 2013 | $3,696 +3.6% | $398,300 |
| 2012 | $3,569 -4.6% | $398,300 -6% |
| 2011 | $3,741 +2.8% | $423,700 -9.3% |
| 2010 | $3,639 +2.4% | $467,100 -8.1% |
| 2009 | $3,554 +12.6% | $508,500 +6% |
| 2008 | $3,156 +3.8% | $479,700 -7.8% |
| 2007 | $3,039 -6% | $520,300 +7.5% |
| 2006 | $3,233 +9.8% | $484,000 +6.7% |
| 2005 | $2,945 -11.2% | $453,800 +33.3% |
| 2004 | $3,316 +2.4% | $340,500 |
| 2003 | $3,238 -14.5% | $340,500 -20% |
| 2002 | $3,789 +2.9% | $425,700 +57% |
| 2001 | $3,682 | $271,100 |
Find assessor info on the county website
Monthly payment
Est. payment
Payment breakdown
Explore the cost of this home by adjusting the details. Changes won't be saved.Climate risks
Neighborhood: 02649
Similar homes
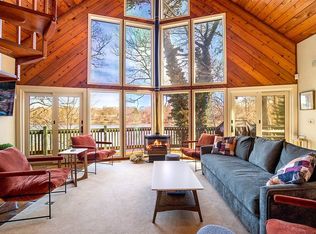
- $1,150,0003 bd2 ba1.8k sqft325 Carriage Shop Rd, East Falmouth, MA 02536For Sale By Owner
- $799,9993 bd2 ba2.2k sqft84 Lakewood Drive, Mashpee, MA 02649For Sale
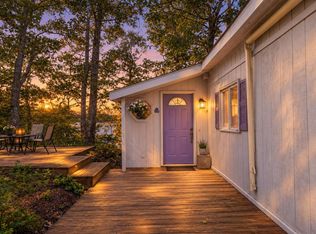
 MLS ID #22604907, Susan W Keleher, Kinlin Grover Compass. CCIMLS
 - $1,295,0004 bd4 ba2.6k sqft65 Rivers Edge Rd, East Falmouth, MA 02536For Sale
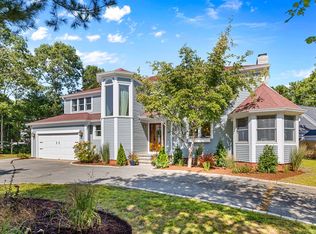 MLS ID #73576880, Jacqueline Weaver, Coastal Homes Realty Group, LLC. MLS PIN
 - $999,9004 bd1 ba2.4k sqft204 Waquoit Highway, East Falmouth, MA 02536For Sale
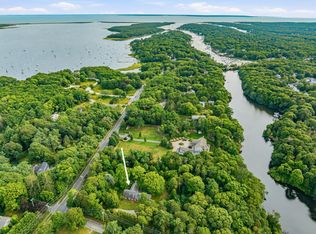 MLS ID #22604371, Cape Cod Retirement Group, Kinlin Grover Compass. CCIMLS
 - $1,295,0004 bd4 ba2.6k sqft65 Rivers Edge Road, East Falmouth, MA 02536For SaleMLS ID #22604625, Jackie Weaver, Coastal Homes Realty Group LLC. CCIMLS
- $1,495,0004 bd4 ba3k sqft110 Wheeler Road, Mashpee, MA 02649For SaleMLS ID #22603003, James E Murphy, Jr, Murphy Real Estate. CCIMLS
- $1,249,0004 bd4 ba2.2k sqft13 Two Ponds Road, Falmouth, MA 02540For SaleMLS ID #22604246, Burton & Burton, Sotheby's International Realty. CCIMLS
- $1,300,0004 bd3 ba3.2k sqft46 Southview Way, East Falmouth, MA 02536For SaleMLS ID #22604748, Kenny - Heisler Team, Kinlin Grover Compass. CCIMLS
- $1,200,0004 bd3 ba2.4k sqft1120 Shore Road, Cataumet, MA 02534For SaleMLS ID #22603126, Amy E Vickers, Sotheby's International Realty. CCIMLS
- $694,9003 bd2 ba1.5k sqft191 James Circle, Mashpee, MA 02649For SaleMLS ID #22602358, Robert Frangieh, The Realty Cape Cod, LLC. CCIMLS
- $849,0005 bd3 ba2.1k sqft14 Veeder Drive, Teaticket, MA 02536For SaleMLS ID #22603880, Annie Hart Cool Team, Sotheby's International Realty. CCIMLS
- $995,0004 bd3 ba1.9k sqft559 Old Jail Lane, Barnstable, MA 02630For SaleMLS ID #22604698, Jason R Schildge, Redfin Corporation. CCIMLS
- $1,288,8883 bd3 ba2.7k sqft57 Cairn Ridge Road, Falmouth, MA 02540For SaleMLS ID #22604691, Jody B Shaw, Hartel Realty Corp.. CCIMLS
- $990,0003 bd3 ba2.1k sqft82 Falling Leaf Lane, Osterville, MA 02655For SaleMLS ID #22604478, John R Peacock, Sotheby's International Realty. CCIMLS
- $825,0003 bd3 ba1.7k sqft8 Hampden Road, Teaticket, MA 02536For SaleMLS ID #22603650, John W Barrett, Keller Williams Realty. CCIMLS
- $995,0004 bd3 ba2.7k sqft7 Harpers Hollow, East Sandwich, MA 02537For SaleMLS ID #22604653, Barbara Corcoran, William Raveis Real Estate & Home Services. CCIMLS
- $1,299,0004 bd4 ba2.9k sqft73 Westmoreland Drive, Falmouth, MA 02540For SaleMLS ID #22602544, Daniel M Griffin, Griffin Realty Group. CCIMLS
- $1,100,0003 bd3 ba2.3k sqft73 Desert Sands Lane, Yarmouth Port, MA 02675For SaleMLS ID #22604479, Dory Marchildon, Kinlin Grover Compass. CCIMLS
