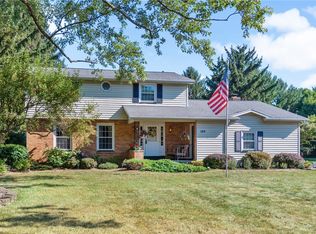
Spacious Colonial set on a verdant, expansive half-acre, park-like lot in the ever-popular Belvista Heights neighborhood! A welcoming entry hall opens to a wonderful floor plan, with adjoining formal living and dining rooms featuring gleaming oak hardwoods. The sizable kitchen offers abundant cabinetry and countertop space and is perfectly positioned between the dining room and inviting family room with fireplace and sliding doors to the backyard.
Upstairs, gleaming oak hardwoods continue throughout. The sizable primary suite offers ample closet space and a bright private bath. A beautifully remodeled main bathroom features a marble-topped vanity and classic subway-tiled shower, while three additional bedrooms enjoy great natural light and generous closets.
The professionally finished portion of the lower level—not included in the stated square footage—offers flexible bonus space for a recreation room, office, theatre or studio, with plenty of additional dry basement storage. The attached two-car garage provides abundant space for vehicles, equipment, tools and storage.
Outside, enjoy a welcoming front porch and large rear patio overlooking the vast, emerald-green backyard. Premium location convenient to schools, Wegmans, shopping, farm markets, parks, the lake, Downtown and the airport. Enjoy all this time-honored neighborhood has to offer—and be home before the holidays! Delayed Neg. Offers due 9/29 @ 2p.m.
Active
$299,900
96 Havenshire Rd, Rochester, NY 14625
4beds
1,850sqft
Single Family Residence
Built in 1967
0.53 Acres Lot
$391,600 Zestimate®
$162/sqft
$-- HOA
What's special
Gleaming oak hardwoodsWonderful floor planWelcoming entry hallWelcoming front porch
- 2 days
- 842
- 67
Zillow last checked:
Listing updated:
Listed by:
RE/MAX Realty Group 585-248-0250,
Nicholas E Perlet 585-218-6808
Source: NYSAMLSs,MLS#: R1716808 Originating MLS: Rochester
Originating MLS: RochesterFacts & features
Interior
Bedrooms & bathrooms
- Bedrooms: 4
- Bathrooms: 3
- Full bathrooms: 2
- 1/2 bathrooms: 1
- Main level bathrooms: 1
Heating
- Gas, Forced Air
Cooling
- Central Air
Appliances
- Included: Dishwasher, Electric Oven, Electric Range, Disposal, Gas Water Heater, Microwave, Refrigerator
- Laundry: In Basement
Features
- Den, Separate/Formal Dining Room, Entrance Foyer, Eat-in Kitchen, Separate/Formal Living Room, Pantry, Sliding Glass Door(s), Bath in Primary Bedroom
- Flooring: Carpet, Ceramic Tile, Hardwood, Varies
- Doors: Sliding Doors
- Basement: Full,Sump Pump
- Number of fireplaces: 1
Interior area
- Total structure area: 1,850
- Total interior livable area: 1,850 sqft
Property
Parking
- Total spaces: 2
- Parking features: Attached, Garage, Driveway, Garage Door Opener
- Attached garage spaces: 2
Features
- Levels: Two
- Stories: 2
- Exterior features: Blacktop Driveway
Lot
- Size: 0.53 Acres
- Dimensions: 100 x 230
- Features: Rectangular, Rectangular Lot, Residential Lot
Details
- Additional structures: Shed(s), Storage
- Parcel number: 2642001081200001002000
- Special conditions: Standard
Construction
Type & style
- Home type: SingleFamily
- Architectural style: Colonial
- Property subtype: Single Family Residence
Materials
- Vinyl Siding, Copper Plumbing
- Foundation: Block
- Roof: Composition
Condition
- Resale
- Year built: 1967
Utilities & green energy
- Electric: Circuit Breakers
- Sewer: Connected
- Water: Spring
- Utilities for property: Cable Available, High Speed Internet Available, Sewer Connected
Community & HOA
Community
- Subdivision: Belvista Heights
Location
- Region: Rochester
Financial & listing details
- Price per square foot: $162/sqft
- Tax assessed value: $218,900
- Annual tax amount: $6,643
- Date on market: 9/24/2026
- Listing terms: Cash,Conventional,FHA,VA Loan
Estimated market value
$391,600
$364,000 - $419,000
$3,068/mo
Price history
| Date | Event | Price |
|---|---|---|
| 9/24/2026 | Listed for sale | $299,900+66.7%$162/sqft |
Source:  NYSAMLSs #R1716808 Report a problem NYSAMLSs #R1716808 Report a problem | ||
| 8/7/2013 | Sold | $179,900$97/sqft |
Source: NYSAMLSs #R221260 Report a problem | ||
Public tax history
| Year | Property taxes | Tax assessment |
|---|---|---|
| 2025 | -- | $218,900 |
| 2024 | -- | $218,900 |
| 2023 | -- | $218,900 |
| 2022 | -- | $218,900 +37.7% |
| 2021 | -- | $159,000 |
| 2020 | -- | $159,000 |
| 2018 | -- | $159,000 |
| 2017 | $2,773 | $159,000 |
| 2016 | -- | $159,000 |
| 2015 | -- | $159,000 |
| 2014 | -- | $159,000 |
| 2013 | -- | $159,000 |
| 2012 | -- | $159,000 |
| 2011 | -- | $159,000 |
| 2010 | -- | $159,000 |
| 2009 | -- | $159,000 +10.4% |
| 2007 | -- | $144,000 |
| 2006 | -- | $144,000 |
| 2005 | -- | $144,000 +14.5% |
| 2004 | -- | $125,800 |
| 2003 | -- | $125,800 |
| 2002 | -- | $125,800 |
| 2001 | -- | $125,800 -2.9% |
| 2000 | -- | $129,500 |
Find assessor info on the county website
Monthly payment
Climate risks
Neighborhood: 14625
Nearby schools
Schools provided by the listing agent
- District: Webster
Source: NYSAMLSs. This data may not be complete. We recommend contacting the local school district to confirm school assignments for this home.
Similar homes

- $249,9004 bd2 ba1.7k sqft1439 Creek St, Rochester, NY 14625For Sale

 MLS ID #R1714509, Jasmine Disch Watson, Listing by: Tru Agent Real Estate. NYSAMLSs
 - $339,9003 bd3 ba2.4k sqft26 Bunker Hill Dr, Rochester, NY 14625For Sale
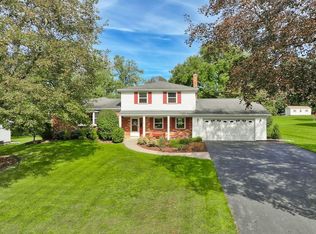 MLS ID #R1711615, Susan E. Holmes, Listing by: Howard Hanna. NYSAMLSs
 - $225,0003 bd3 ba1.5k sqft19 Crest View Dr, Rochester, NY 14625For Sale
 MLS ID #R1716525, Brian E. Donovan, Listing by: Howard Hanna. NYSAMLSs
 - $319,9003 bd2 ba1.3k sqft362 Embury Rd, Rochester, NY 14625For Sale
 MLS ID #R1715670, Robert A. Schreiber, Listing by: RE/MAX Realty Group. NYSAMLSs
 - $340,0003 bd2 ba1.6k sqft112 Burrows Hills Dr, Rochester, NY 14625For SaleMLS ID #R1716517, Angela F. Brown, Listing by: Keller Williams Realty Greater Rochester. NYSAMLSs
- $299,9004 bd2 ba1.8k sqft58 Anytrell Dr, Webster, NY 14580For SaleMLS ID #R1716321, Cindy A. Reiss, Listing by: Howard Hanna. NYSAMLSs
- $284,9003 bd2 ba1.5k sqft182 Commodore Pkwy, Rochester, NY 14625For SaleMLS ID #R1713955, Robert J. Muoio, Listing by: Howard Hanna. NYSAMLSs
- $329,9004 bd2 ba1.8k sqft48 Old Pond Rd, Rochester, NY 14625For SaleMLS ID #R1712868, Rita Lujan Pettinaro, Listing by: Keller Williams Realty Greater Rochester. NYSAMLSs
- $289,9003 bd2 ba1.6k sqft38 Thurlow Ave, Rochester, NY 14609For SaleMLS ID #R1716117, Rita A. Freling, Listing by: RE/MAX Plus. NYSAMLSs
- $329,9004 bd3 ba1.6k sqft787 Dewitt Rd, Webster, NY 14580For SaleMLS ID #R1716826, Randy E Green, Listing by: Berkshire Hathaway HS Zambito. NYSAMLSs
- $279,9003 bd2 ba1.7k sqft120 Marion St, Rochester, NY 14610For SaleMLS ID #R1717301, Scott Barrows, Listing by: Keller Williams Realty Greater Rochester. NYSAMLSs
- $299,9005 bd2 ba2.2k sqft4 Live Oak Ct, Penfield, NY 14526For SaleMLS ID #R1716537, Robert J. Graham V, Listing by: Tru Agent Real Estate. NYSAMLSs
- $349,9003 bd3 ba1.7k sqft792 Hightower Way, Webster, NY 14580For SaleMLS ID #R1716043, Robert A. Schreiber, Listing by: RE/MAX Realty Group. NYSAMLSs
- $445,9004 bd3 ba2.1k sqft1747 Scribner Rd, Penfield, NY 14526For SaleMLS ID #R1716363, Gabrielle L. Marino, Listing by: Revolution Real Estate. NYSAMLSs
- $260,0004 bd2 ba1.6k sqft76 Eastview Ave, Rochester, NY 14609For SaleMLS ID #R1717379, Jeff Krampen, Listing by: RE/MAX Realty Group. NYSAMLSs
- $259,9003 bd2 ba1.5k sqft125 Delray Rd, Rochester, NY 14610For SaleMLS ID #R1717391, Peter J. Easterly, Listing by: RE/MAX Realty Group. NYSAMLSs
- $249,9003 bd2 ba1.7k sqft55 Cloverland Dr, Rochester, NY 14610For SaleMLS ID #R1717250, James R. Reyes, Listing by: Keller Williams Realty Greater Rochester. NYSAMLSs
- $349,9004 bd3 ba2.1k sqft997 Hickory Holw, Webster, NY 14580For SaleMLS ID #R1715869, Susan Glenz, Listing by: Keller Williams Realty Gateway. NYSAMLSs
- $299,0004 bd2 ba1.9k sqft2104 Penfield Rd, Penfield, NY 14526For SaleMLS ID #R1707365, Nadia H Cheema, Listing by: RE/MAX Realty Group. NYSAMLSs
