Lake Lovers, this home is just steps away from Duskin Pointe Marina. Completely remodeled 1,792 sq ft farmhouse-style doublewide on a permanent foundation. This beautiful home sits on 0.80 acres and has been extensively updated throughout. Interior upgrades include shiplap walls, new vanities, new lighting, new flooring, fresh paint throughout, updated plumbing and electrical, new appliances, and a new water heater. The tastefully remodeled master bath features a freestanding soaking tub, while the guest bathroom has also been completely renovated. The spacious great room with glass doors opens onto a brand new back deck, perfect for relaxing and enjoying the peaceful countryside setting. Exterior improvements include a new roof, new HVAC system, new skirting, and new porches, making this home truly move-in ready. Conveniently located just 5 miles from Smith Lake Dam and close to Smith Lake recreation, while still offering an easy commute to Cullman, Birmingham, Jasper, or Huntsville.
For sale
Price cut: $2.5K (8/27)
$162,500
96 Huette Estes Rd, Jasper, AL 35504
3beds
1,792sqft
Manufactured Home
Built in 1998
0.77 Acres Lot
$-- Zestimate®
$91/sqft
$-- HOA
What's special
New roofNew skirtingNew water heaterNew hvac systemFresh paint throughoutNew flooringPeaceful countryside setting
- 194 days
- 192
- 24
Zillow last checked:
Listing updated:
Listed by:
Tiffanie Reynolds Easter 205-919-0608,
RE/MAX on Main
Source: GALMLS,MLS#: 21445587
Facts & features
Interior
Bedrooms & bathrooms
- Bedrooms: 3
- Bathrooms: 2
- Full bathrooms: 2
Rooms
- Room types: Bedroom, Dining Room, Bathroom, Kitchen, Master Bathroom, Master Bedroom
Primary bedroom
- Level: First
Bedroom 1
- Level: First
Bedroom 2
- Level: First
Bedroom 3
- Level: First
Primary bathroom
- Level: First
Bathroom 1
- Level: First
Dining room
- Level: First
Kitchen
- Features: Laminate Counters
- Level: First
Living room
- Level: First
Basement
- Area: 0
Heating
- Central, Electric
Cooling
- Central Air, Electric
Appliances
- Included: Stainless Steel Appliance(s), Electric Water Heater
- Laundry: Electric Dryer Hookup, Washer Hookup, Main Level, Laundry Room, Laundry (ROOM), Yes
Features
- None, Smooth Ceilings, Separate Shower, Double Vanity, Tub/Shower Combo
- Flooring: Vinyl
- Basement: Crawl Space
- Attic: None
- Has fireplace: No
Interior area
- Total interior livable area: 1,792 sqft
- Finished area above ground: 1,792
- Finished area below ground: 0
Video & virtual tour
Property
Parking
- Parking features: Driveway
- Has uncovered spaces: Yes
Features
- Levels: One
- Stories: 1
- Patio & porch: Open (DECK), Deck
- Pool features: None
- Fencing: Fenced
- Has view: Yes
- View description: None
- Waterfront features: No
Lot
- Size: 0.77 Acres
Details
- Parcel number: 0207260001066.008
- Special conditions: N/A
Construction
Type & style
- Home type: MobileManufactured
- Property subtype: Manufactured Home
Materials
- Vinyl Siding
Condition
- Year built: 1998
Utilities & green energy
- Sewer: Septic Tank
- Water: Public
- Utilities for property: Underground Utilities
Community & HOA
Community
- Subdivision: Jasper
Location
- Region: Jasper
Financial & listing details
- Price per square foot: $91/sqft
- Tax assessed value: $36,900
- Annual tax amount: $188
- Price range: $162.5K - $162.5K
- Date on market: 3/6/2026
Estimated market value
Not available
Estimated sales range
Not available
Not available
Price history
| Date | Event | Price |
|---|---|---|
| 8/27/2026 | Price change | $162,500-1.5%$91/sqft |
Source:  GALMLS #21445587 Report a problem GALMLS #21445587 Report a problem | ||
| 6/22/2026 | Price change | $165,000-2.9%$92/sqft |
Source: GALMLS #21445587 Report a problem | ||
| 5/30/2026 | Price change | $170,000-2.9%$95/sqft |
Source: GALMLS #21445587 Report a problem | ||
| 5/1/2026 | Listed for sale | $175,000$98/sqft |
Source: GALMLS #21445587 Report a problem | ||
| 4/22/2026 | Contingent | $175,000$98/sqft |
Source: GALMLS #21445587 Report a problem | ||
| 3/6/2026 | Listed for sale | $175,000+17.1%$98/sqft |
Source: GALMLS #21445587 Report a problem | ||
| 7/3/2025 | Sold | $149,500$83/sqft |
Source: Strategic MLS Alliance #522952 Report a problem | ||
| 6/26/2025 | Pending sale | $149,500$83/sqft |
Source: Strategic MLS Alliance #522952 Report a problem | ||
| 6/14/2025 | Contingent | $149,500$83/sqft |
Source: GALMLS #21421501 Report a problem | ||
| 6/14/2025 | Pending sale | $149,500$83/sqft |
Source: GALMLS #21421501 Report a problem | ||
| 6/12/2025 | Contingent | $149,500$83/sqft |
Source: Strategic MLS Alliance #522952 Report a problem | ||
| 6/8/2025 | Listed for sale | $149,500$83/sqft |
Source: Strategic MLS Alliance #522952 Report a problem | ||
| 5/31/2025 | Listing removed | $149,500$83/sqft |
Source: Walker County Area MLS #25-723 Report a problem | ||
| 4/29/2025 | Contingent | $149,500$83/sqft |
Source: Strategic MLS Alliance #521657 Report a problem | ||
| 4/17/2025 | Price change | $149,500-3.2%$83/sqft |
Source: Strategic MLS Alliance #521657 Report a problem | ||
| 3/28/2025 | Listed for sale | $154,478+517.9%$86/sqft |
Source: Strategic MLS Alliance #521657 Report a problem | ||
| 2/12/2025 | Listing removed | $25,000+25.6%$14/sqft |
Source:  Exit Realty #21398663 Report a problem Exit Realty #21398663 Report a problem | ||
| 10/21/2024 | Pending sale | $19,900$11/sqft |
Source: GALMLS #21398663 Report a problem | ||
| 9/27/2024 | Listed for sale | $19,900-30.4%$11/sqft |
Source: GALMLS #21398663 Report a problem | ||
| 9/12/2024 | Sold | $28,581$16/sqft |
Source: Public Record Report a problem | ||
Public tax history
| Year | Property taxes | Tax assessment |
|---|---|---|
| 2025 | $188 | $7,380 |
| 2024 | $188 +259.8% | $7,380 +99.5% |
| 2023 | $52 +43.9% | $3,700 +29.4% |
| 2022 | $36 | $2,860 |
| 2021 | $36 | $2,860 |
| 2019 | $36 -9.5% | $2,860 -6.5% |
| 2018 | $40 | $3,060 |
| 2017 | $40 | $3,060 |
| 2016 | $40 | $3,060 |
| 2015 | $40 -11.7% | $3,060 -8.4% |
| 2014 | $45 | $3,340 |
| 2013 | $45 -13.7% | $3,340 -10.2% |
| 2012 | $53 | $3,720 |
| 2011 | $53 -13% | $3,720 -9.3% |
| 2010 | $61 | $4,100 |
| 2009 | $61 | $4,100 |
| 2008 | $61 | $4,100 |
| 2007 | $61 +28.1% | $4,100 +6.8% |
| 2006 | $47 | $3,840 |
| 2005 | $47 | $3,840 |
| 2004 | $47 | $3,840 |
| 2003 | $47 +6.9% | $3,840 +15% |
| 2002 | $44 | $3,340 -8.7% |
| 2001 | $44 | $3,660 |
| 2000 | $44 | $3,660 |
Find assessor info on the county website
Monthly payment
Climate risks
Neighborhood: 35504
Nearby schools
Schools provided by the listing agent
- Elementary: Curry
- Middle: Curry
- High: Curry
Source: GALMLS. This data may not be complete. We recommend contacting the local school district to confirm school assignments for this home.
Similar homes
- $179,0003 bd2 ba1.9k sqft2009 Pineywoods Sipsey Rd, Jasper, AL 35504For Sale
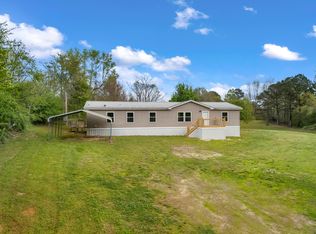 MLS ID #26-695, Haley Drummond, Joseph Carter Realty. Walker County Area MLS
 - $--3 bd2 ba1.5k sqft44 Red Bird Ln, Jasper, AL 35504Auction
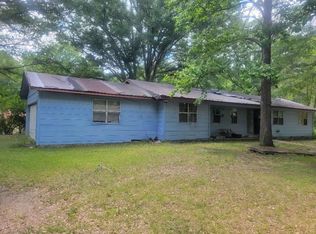 ServiceLink Auction
 - $169,9003 bd2 ba1.4k sqft222 Whittemore Rd, Jasper, AL 35503New Construction
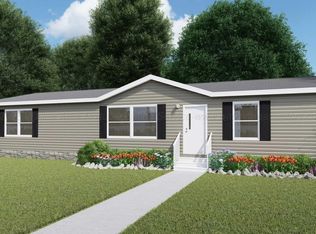 MLS ID #26-1207, Edward Scott, RealtySouth The Harbin Company. Walker County Area MLS
 - $179,9003 bd2 ba1k sqft17 Edgewood Dr, Jasper, AL 35504For Sale
 MLS ID #26-1831, Brian Lee Alexander, White Pepper Smith Lake. Walker County Area MLS
 - $159,9002 bd1 ba1k sqftSprout, Bremen, AL 35033For Sale
 MLS ID #21464191, Denise Ellison, RealtySouth-Trussville Office. GALMLS
 - $167,9003 bd2 ba1.5k sqft191 Shady Hill Rd, Warrior, AL 35180For SaleMLS ID #21456510, Brad Bozeman, ARC Realty Vestavia. GALMLS
- $140,0003 bd1 ba1.1k sqftSpectrum Fiber, Parrish, AL 35580For SaleMLS ID #21464733, Kaylee Parrott, Sweet HOMElife Real Estate. GALMLS
