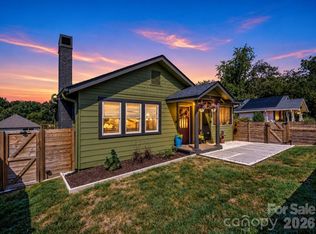
Welcome to 96 Longview Road, a character-filled West Asheville home offering a rare combination of space, privacy, outdoor living, and a convenient neighborhood setting. Original architectural details, including arched openings and wavy-glass windows, blend beautifully with extensive improvements made throughout the home and property.
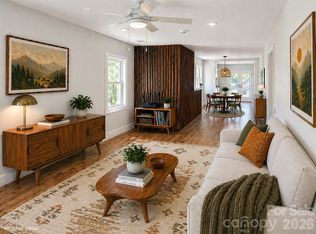
The spacious main level features hardwood floors, generous ceiling heights, abundant natural light, and connected living spaces that make the home feel both comfortable and inviting. An open living room with gas fireplace adds warmth and character, while the functional kitchen offers a gas range, island sink, excellent storage, and an easy connection to the dining area, mudroom, and outdoor spaces. The designated coffee station is an unexpected highlight! A window-filled office and full bath complete the main level.
Upstairs you'll find all four bedrooms, including an impressive primary suite overlooking the backyard. The primary bedroom features an entire bank of windows, two closets, including an organized walk-in, and a beautifully updated bath with dual vanity, illuminated mirror, and re-tiled walk-in shower with built-in bench. A dedicated upstairs laundry room has marble countertops, deep stainless-steel sink, and ample storage.
Outdoor living is a standout here. The large, private screened patio features a polished natural-wood ceiling, recessed lighting, ceiling fan, heavy-duty screening, and direct access from the dining room. Just beyond, the fully fenced backyard feels surprisingly private for such a convenient in-town location. Mature landscaping, stone garden steps, established trees and shrubs, and an upper sitting or fire-pit area create multiple places to enjoy the outdoors.
The home has seen substantial improvements, including a newer roof, custom stone masonry and retaining walls, professional drainage improvements, updated primary bath, newer water heater, whole-house water filtration, and extensive work to the basement and outdoor spaces. The massive basement provides exceptional storage and both interior and exterior access.
All of this is tucked along desirable Longview Road in an established West Asheville neighborhood, with coffee shops, bakeries, breweries, recreation, and other neighborhood favorites within easy reach. A private backyard retreat, four-bedroom floor plan, extensive improvements, and classic Asheville character come together in a location that's hard to beat.
Active
$785,000
96 Longview Rd, Asheville, NC 28806
4beds
2,352sqft
Single Family Residence
Built in 1928
0.16 Acres Lot
$757,000 Zestimate®
$334/sqft
$-- HOA
What's special
Designated coffee stationGenerous ceiling heightsAbundant natural lightLarge private screened patioFunctional kitchenIsland sinkHardwood floors
- 1 day
- 227
- 48
Zillow last checked:
Listing updated:
Listed by:
Matt Tavener listings@TheMattAndMollyTeam.com,
Keller Williams Professionals
Source: Canopy MLS as distributed by MLS GRID,MLS#: 4425822
Facts & features
Interior
Bedrooms & bathrooms
- Bedrooms: 4
- Bathrooms: 3
- Full bathrooms: 3
Primary bedroom
- Level: Upper
Bedroom s
- Level: Upper
Bedroom s
- Level: Upper
Bedroom s
- Level: Upper
Bathroom full
- Level: Main
Bathroom full
- Level: Upper
Bathroom full
- Level: Upper
Basement
- Level: Basement
Dining area
- Level: Main
Kitchen
- Level: Main
Laundry
- Level: Upper
Living room
- Level: Main
Office
- Level: Main
Sunroom
- Level: Main
Utility room
- Level: Basement
Heating
- Forced Air, Natural Gas
Cooling
- Ceiling Fan(s), Central Air, Multi Units
Appliances
- Included: Dishwasher, Disposal, Electric Water Heater, Gas Oven, Gas Range, Microwave, Refrigerator, Washer/Dryer
- Laundry: Laundry Room, Sink, Upper Level
Features
- Breakfast Bar, Built-in Features, Kitchen Island, Open Floorplan, Walk-In Closet(s)
- Flooring: Tile, Wood
- Basement: Exterior Entry,Interior Entry,Storage Space,Unfinished
- Fireplace features: Gas Log, Living Room
Interior area
- Total structure area: 2,352
- Total interior livable area: 2,352 sqft
- Finished area above ground: 2,352
- Finished area below ground: 0
Video & virtual tour
Property
Parking
- Parking features: Driveway
- Has uncovered spaces: Yes
- Details: Multiple parking places in driveway and designated area in front of house parallel with the street.
Features
- Levels: Two
- Stories: 2
- Patio & porch: Covered, Enclosed, Front Porch, Patio, Rear Porch, Screened
- Exterior features: Fire Pit
- Fencing: Back Yard,Fenced,Wood
Lot
- Size: 0.16 Acres
- Features: Green Area, Level, Sloped
Details
- Additional structures: None
- Parcel number: 963883132400000
- Zoning: RM8
- Special conditions: Standard
- Horse amenities: None
Construction
Type & style
- Home type: SingleFamily
- Property subtype: Single Family Residence
Materials
- Brick Full
Condition
- New construction: No
- Year built: 1928
Utilities & green energy
- Sewer: Public Sewer
- Water: City
Community & HOA
Community
- Security: Radon Mitigation System
- Subdivision: Ridgelawn
Location
- Region: Asheville
Financial & listing details
- Price per square foot: $334/sqft
- Tax assessed value: $469,200
- Annual tax amount: $5,154
- Date on market: 9/23/2026
- Listing terms: Cash,Conventional
- Road surface type: Asphalt, Paved
Estimated market value
$757,000
$719,000 - $795,000
$2,908/mo
Price history
| Date | Event | Price |
|---|---|---|
| 9/23/2026 | Listed for sale | $785,000+45.6%$334/sqft |
Source:  Canopy MLS as distributed by MLS GRID #4425822 Report a problem Canopy MLS as distributed by MLS GRID #4425822 Report a problem | ||
| 9/11/2020 | Sold | $539,000$229/sqft |
Source: Canopy MLS as distributed by MLS GRID #3632119 Report a problem | ||
| 7/6/2020 | Pending sale | $539,000$229/sqft |
Source: Panashe #3632119 Report a problem | ||
| 7/3/2020 | Listed for sale | $539,000$229/sqft |
Source: Panashe #3632119 Report a problem | ||
| 6/23/2020 | Pending sale | $539,000$229/sqft |
Source: Panashe #3632119 Report a problem | ||
| 6/18/2020 | Listed for sale | $539,000+285%$229/sqft |
Source: Panashe #3632119 Report a problem | ||
| 5/23/2011 | Sold | $140,000$60/sqft |
Source: Public Record Report a problem | ||
Public tax history
| Year | Property taxes | Tax assessment |
|---|---|---|
| 2025 | $5,154 +6.3% | $469,200 |
| 2024 | $4,847 +2.6% | $469,200 |
| 2023 | $4,726 +1% | $469,200 |
| 2022 | $4,679 | $469,200 |
| 2021 | $4,679 +38.7% | $469,200 +49.9% |
| 2020 | $3,374 | $313,000 |
| 2019 | $3,374 | $313,000 |
| 2018 | $3,374 | $313,000 +1% |
| 2017 | $3,374 -0.9% | $309,900 |
| 2016 | $3,405 -10.6% | $309,900 |
| 2015 | $3,809 +1.2% | $309,900 |
| 2014 | $3,762 | $309,900 +37.9% |
| 2013 | -- | $224,800 +3.9% |
| 2012 | -- | $216,400 +24.4% |
| 2011 | -- | $174,000 |
| 2010 | -- | $174,000 |
| 2009 | -- | $174,000 |
| 2007 | -- | $174,000 +50.5% |
| 2005 | -- | $115,600 |
| 2004 | -- | $115,600 |
| 2003 | -- | $115,600 |
| 2002 | -- | $115,600 +44.9% |
| 2001 | -- | $79,800 |
Find assessor info on the county website
Monthly payment
Est. payment
Payment breakdown
Explore the cost of this home by adjusting the details. Changes won't be saved.Climate risks
Neighborhood: 28806
Nearby schools
Schools provided by the listing agent
- Elementary: Asheville City
- Middle: Asheville
- High: Asheville
Source: Canopy MLS as distributed by MLS GRID. This data may not be complete. We recommend contacting the local school district to confirm school assignments for this home.
Similar homes
- $749,9994 bd4 ba2.4k sqft45 Logan Cir, Asheville, NC 28806For Sale

 MLS ID #4415397, Jeremy Laster, Unique: A Real Estate Collective. Canopy MLS as distributed by MLS GRID
 - $559,0003 bd2 ba1.5k sqft43 Rex Dr, Asheville, NC 28806For Sale
 MLS ID #4425731, Steven Owens, Keller Williams Biltmore Village. Canopy MLS as distributed by MLS GRID
 - $883,3004 bd3 ba2.5k sqft18 Worley Pl, Asheville, NC 28806For Sale
 MLS ID #4366279, Elizabeth Adorjan, Rumbling Bald Real Estate. Canopy MLS as distributed by MLS GRID
 - $699,0004 bd2 ba1.7k sqft10 Dale St, Asheville, NC 28806For Sale
 MLS ID #4421606, Kirsten Paris, EXP Realty LLC. Canopy MLS as distributed by MLS GRID
 - $875,0005 bd3 ba2.7k sqft24 Dellwood St, Asheville, NC 28806For SaleMLS ID #4359251, Valeria Carrizo-Wyda, Nest Realty Asheville. Canopy MLS as distributed by MLS GRID
- $725,0003 bd4 ba2.3k sqft134 Shelburne Rd, Asheville, NC 28806For SaleMLS ID #4421009, Nikki Freeman, Asheville Realty Group. Canopy MLS as distributed by MLS GRID
- $580,0002 bd3 ba2.4k sqft156 & 158 State St, Asheville, NC 28806For SaleMLS ID #4424947, Jeremy Laster, Unique: A Real Estate Collective. Canopy MLS as distributed by MLS GRID
- $794,9254 bd4 ba2.3k sqft89 Vance Crescent Ext, Asheville, NC 28806For SaleMLS ID #4338074, Wyatt Listrom, Howard Hanna Beverly-Hanks Fletcher. Canopy MLS as distributed by MLS GRID
- $725,0004 bd3 ba2.1k sqft31 Lilac St, Asheville, NC 28806For SaleMLS ID #4389371, Jordan Lockaby, Keller Williams Professionals. Canopy MLS as distributed by MLS GRID
- $739,0003 bd3 ba2.2k sqft43 Walton St, Asheville, NC 28801For SaleMLS ID #4414367, Monica Krider, Coldwell Banker Advantage. Canopy MLS as distributed by MLS GRID
- $539,0003 bd3 ba1.2k sqft91 Deaver St, Asheville, NC 28806For SaleMLS ID #4424002, Dylan Glasgow, Looking Glass Realty AVL LLC. Canopy MLS as distributed by MLS GRID
- $625,0005 bd3 ba2.3k sqft55 Congress St, Asheville, NC 28801For SaleMLS ID #4423785, Sandra Kilgore, Kilgore & Associates RealEstat. Canopy MLS as distributed by MLS GRID
- $795,0003 bd4 ba2.1k sqft14 Sulphur Springs Rd, Asheville, NC 28806For SaleMLS ID #4369760, Mark Marshall, Century 21 Connected. Canopy MLS as distributed by MLS GRID
- $644,0004 bd3 ba2.2k sqft123 Arline Henry Way, Asheville, NC 28806For SaleMLS ID #4232266, Marilyn Wright, Premier Sotheby’s International Realty. Canopy MLS as distributed by MLS GRID
- $675,0004 bd3 ba2.1k sqft10 Davenport Pl, Asheville, NC 28806For SaleMLS ID #4383059, Laura Ullman, Nest Realty Asheville. Canopy MLS as distributed by MLS GRID
- $685,0003 bd2 ba2.2k sqft70 Saint Dunstans Cir, Asheville, NC 28803For SaleMLS ID #4425987, Steve Heiselman, EXP Realty LLC. Canopy MLS as distributed by MLS GRID
- $799,0004 bd4 ba2.6k sqft27 Mauricet Ln, Asheville, NC 28806For SaleMLS ID #4321609, Bob Gardner, Howard Hanna Beverly-Hanks Asheville-Downtown. Canopy MLS as distributed by MLS GRID
- $659,0003 bd3 ba1.8k sqft15 Riverlink Ln, Asheville, NC 28806For SaleMLS ID #4417992, Megan Shook, Mosaic Community Lifestyle Realty. Canopy MLS as distributed by MLS GRID
- $650,0003 bd3 ba1.8k sqft101 Olney Rd, Asheville, NC 28806For SaleMLS ID #4421259, Michelle Ranieri, Unique: A Real Estate Collective. Canopy MLS as distributed by MLS GRID
