ACCEPTING BACK-UP OFFERS! Welcome to this serene mountain cabin within a 10-minute walk to Main Street Breckenridge. The home backs directly to Hermit Placer Trail, which links to Main Street through a scenic path and connects owners to hundreds of miles of top-rated hiking and biking trails. Enjoy sunny mornings on the deck, crisp starlit nights with a glass of wine, and direct trail access for hiking, biking, snowshoeing, and more - all while being close to shops, restaurants, and the ski gondola.
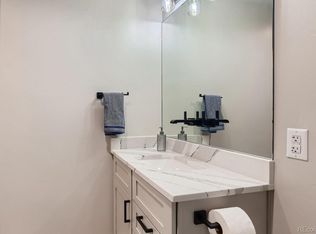
This home features three bedrooms and a large loft sleeping area. The lower level has its own private entrance with a guest bedroom, full bathroom, and living area. The main level has an open floor plan with an updated kitchen and a wrap-around deck for outdoor entertaining. Upstairs there is a large primary suite with a private balcony, a large guest room with views of the resort, and a full bathroom with a beautiful soaking tub and views.
The outdoor space features ample parking, a storage shed, and a covered patio off the private, grassy backyard complete with a Swedish barrel sauna. This home is located on the most desirable part of Moonstone Road facing the resort and with direct trail access.
Sold for $1,549,000
Zillow last checked:
Listing updated:
Bought with:
Leisa D. Gibson, FA100075959
LIV Sotheby's I.R.
Source: Altitude Realtors,MLS#: S1068962 Originating MLS: Summit Association of Realtors
Originating MLS: Summit Association of RealtorsPrice history
| Date | Event | Price |
|---|---|---|
| 9/8/2026 | Sold | $1,549,000$718/sqft |
Source:  Altitude Realtors #S1068962 Report a problem Altitude Realtors #S1068962 Report a problem | ||
| 6/2/2026 | Pending sale | $1,549,000$718/sqft |
Source: Altitude Realtors #S1068962 Report a problem | ||
| 5/29/2026 | Listed for sale | $1,549,000+59.7%$718/sqft |
Source: Altitude Realtors #S1068962 Report a problem | ||
| 7/10/2018 | Sold | $970,000-1.5%$449/sqft |
Source: Altitude Realtors #S1009105 Report a problem | ||
| 5/29/2018 | Pending sale | $985,000$456/sqft |
Source: Re/Max Properties/69 #S1009105 Report a problem | ||
| 5/21/2018 | Listed for sale | $985,000+56.3%$456/sqft |
Source: Re/Max Properties/69 #S1009105 Report a problem | ||
| 12/21/2009 | Sold | $630,000$292/sqft |
Source: Public Record Report a problem | ||
Nearby homes
- $1,749,9003 bd2 ba1.5k sqft126 Moonstone Rd, Breckenridge, CO 80424Off Market
- $2,684,0005 bd4 ba2.4k sqft76 Moonstone Rd, Breckenridge, CO 80424Off Market
- $690,0113 bd3 ba2.3k sqft146 Moonstone Rd, Breckenridge, CO 80424Off Market
- $7,116,1001.31 acres52 Stillson Placer Ter, Breckenridge, CO 80424Off Market

Sell for more on Zillow
Get a Zillow Showcase℠ listing at no additional cost and you could sell for .
$1,530,100
2% more
+$30,602
With Zillow Showcase(estimated)
$1,560,702
