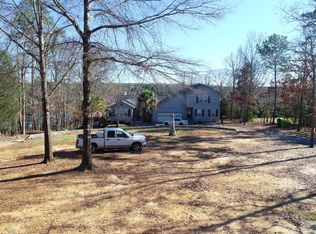
Lakefront living on Lake Murray — 150 feet of water frontage, private dock with boat lift, custom pool, six bedrooms, and no HOA on nearly an acre in the Lexington/Richland Five school district.Mornings start with coffee overlooking open, unobstructed water. Days end at the dockwith a floating dock with boat lift, and jet ski storage. In between, the custom inground pool, expansive deck, built-in grill, and water feature make this the house where everyone gathers.Inside, the double-door entry opens to a great room with vaulted ceilings, crown molding, and a stone gas fireplace — every sightline pulled toward the pool and lake. The chef's kitchen is built for real cooking and real crowds: granite countertops, six-burner gas cooktop, double ovens, commercial-grade vent hood, and a separate prep area with second sink. The eat-in kitchen, formal dining room, and sunroom all frame open lake views.The main-level primary suite features a large walk-in closet, and a fully renovated bath with walk-in shower, soaking tub, and custom cabinetry. Above the garage, the finished bonus room offers new flooring, a full bath, and walk-in closet — ideal as a guest suite, media room, or office.The finished lower level, reached by dual staircases, is where this home flexes: two lake-view bedrooms sharing a Jack-and-Jill bath, two more served by a full bath, and direct walk-out access to the pool deck — perfect for multigenerational living or long-term guests.Practical highlights: 4,986 heated square feet, four full and one half baths, three-car main garage plus one-car lakeside garage, newer roof, lake-fed irrigation, and no HOA. Minutes from shopping, dining, and I-26 via Hwy 76.This is Lake Murray living the way it's supposed to be — private, spacious, and right on the water. Disclaimer: CMLS has not reviewed and, therefore, does not endorse vendors who may appear in listings.
Pending
$1,595,000
96 Muskrat Run, Irmo, SC 29063
6beds
4,986sqft
Single Family Residence
Built in 1989
0.95 Acres Lot
$1,538,200 Zestimate®
$320/sqft
$-- HOA
What's special
Lake-fed irrigationStone gas fireplaceExpansive deckWater featureCustom poolNewer roofCommercial-grade vent hood
- 60 days
- 148
- 3
Zillow last checked:
Listing updated:
Listed by:
Craig Summerall Phone:803-665-9516,
EXIT Real Est Consultants
Source: Consolidated MLS,MLS#: 638619
Facts & features
Interior
Bedrooms & bathrooms
- Bedrooms: 6
- Bathrooms: 5
- Full bathrooms: 4
- 1/2 bathrooms: 1
- Partial bathrooms: 1
- Main level bathrooms: 2
Rooms
- Room types: Bonus Room, Sun Room
Primary bedroom
- Features: Double Vanity, Tub-Garden, Bath-Private, Separate Shower, Walk-In Closet(s), Ceiling Fan(s), Floors-Hardwood, Separate Water Closet
- Level: Main
Bedroom 2
- Features: Bath-Private, Tub-Shower, Ceiling Fan(s), Recessed Lighting
- Level: Second
Bedroom 3
- Features: Bath-Shared, Tub-Shower, Closet-Private
- Level: Basement
Bedroom 4
- Features: Bath-Shared, Tub-Shower, Closet-Private
- Level: Basement
Bedroom 5
- Features: Bath-Shared, Closet-Private
- Level: Basement
Dining room
- Features: Bay Window
- Level: Main
Great room
- Level: Main
Kitchen
- Features: Bar, Eat-in Kitchen, Kitchen Island, Pantry, Granite Counters, Cabinets-Stained, Backsplash-Tiled
- Level: Main
Heating
- Central
Cooling
- Central Air
Appliances
- Included: Double Oven, Gas Range, Dishwasher, Disposal, Microwave Built In, Stove Exhaust Vented Exte
- Laundry: Utility Room, Main Level
Features
- Ceiling Fan(s), Bath-Shared, Closet-Private, Tub-Shower
- Flooring: Luxury Vinyl, Hardwood, Tile
- Windows: Skylight(s)
- Basement: Crawl Space
- Number of fireplaces: 1
- Fireplace features: Gas Log-Propane
Interior area
- Total structure area: 4,986
- Total interior livable area: 4,986 sqft
Video & virtual tour
Property
Parking
- Total spaces: 4
- Parking features: Garage Door Opener
- Attached garage spaces: 4
Features
- Stories: 2
- Patio & porch: Deck
- Exterior features: Dock, Outdoor Grill, Landscape Lighting, Gutters - Partial, Lake Fed Irrigation
- Has private pool: Yes
- Pool features: Inground-Vinyl
- On waterfront: Yes
- Waterfront features: On Lake Murray
- Frontage length: 150
Lot
- Size: 0.95 Acres
- Features: Sprinkler
Details
- Additional structures: Workshop
- Parcel number: 023130104
Construction
Type & style
- Home type: SingleFamily
- Architectural style: Traditional
- Property subtype: Single Family Residence
Materials
- Brick-All Sides-AbvFound
Condition
- New construction: No
- Year built: 1989
Utilities & green energy
- Sewer: Septic Tank
- Water: Irrigation Well, Well
- Utilities for property: Electricity Connected
Community & HOA
Community
- Security: Smoke Detector(s)
- Subdivision: NONE
HOA
- Has HOA: No
Location
- Region: Irmo
Financial & listing details
- Price per square foot: $320/sqft
- Tax assessed value: $620,000
- Annual tax amount: $4,565
- Date on market: 7/14/2026
- Listing agreement: Exclusive Right To Sell
- Road surface type: Paved
Estimated market value
$1,538,200
$1.46M - $1.62M
$3,653/mo
Price history
| Date | Event | Price |
|---|---|---|
| 8/3/2026 | Pending sale | $1,595,000$320/sqft |
Source:  Consolidated MLS #638619 Report a problem Consolidated MLS #638619 Report a problem | ||
| 7/14/2026 | Listed for sale | $1,595,000-5.9%$320/sqft |
Source: Consolidated MLS #638619 Report a problem | ||
| 7/1/2026 | Listing removed | $1,695,000$340/sqft |
Source: Consolidated MLS #627519 Report a problem | ||
| 5/15/2026 | Price change | $1,695,000-3.1%$340/sqft |
Source: Consolidated MLS #627519 Report a problem | ||
| 3/31/2026 | Price change | $1,750,000-7.9%$351/sqft |
Source: Consolidated MLS #627519 Report a problem | ||
| 2/23/2026 | Listed for sale | $1,900,000+206.5%$381/sqft |
Source: Consolidated MLS #627519 Report a problem | ||
| 9/18/2017 | Sold | $620,000-6.1%$124/sqft |
Source: Public Record Report a problem | ||
| 8/22/2017 | Listed for sale | $660,000$132/sqft |
Source: RE/MAX Metro Associates #419661 Report a problem | ||
| 8/22/2017 | Pending sale | $660,000$132/sqft |
Source: RE/MAX Metro Associates #419661 Report a problem | ||
| 8/1/2017 | Listed for sale | $660,000$132/sqft |
Source: RE/MAX Metro Associates #419661 Report a problem | ||
| 8/1/2017 | Pending sale | $660,000$132/sqft |
Source: RE/MAX Metro Associates #419661 Report a problem | ||
| 8/1/2017 | Pending sale | $660,000$132/sqft |
Source: RE/MAX Metro Associates #419661 Report a problem | ||
| 7/11/2017 | Price change | $660,000-4.3%$132/sqft |
Source: RE/MAX Metro Associates #419661 Report a problem | ||
| 6/14/2017 | Price change | $690,000-8%$138/sqft |
Source: RE/MAX Metro Associates #419661 Report a problem | ||
| 3/14/2017 | Price change | $750,000-6.2%$150/sqft |
Source: RE/MAX Metro Associates #419661 Report a problem | ||
| 11/11/2016 | Price change | $799,900-1.2%$160/sqft |
Source: RE/MAX Metro Associates #409204 Report a problem | ||
| 9/13/2016 | Listed for sale | $810,000$162/sqft |
Source: RE/MAX Metro Associates #409204 Report a problem | ||
Public tax history
| Year | Property taxes | Tax assessment |
|---|---|---|
| 2022 | $4,565 -72.3% | $24,800 |
| 2021 | $16,470 +236.2% | $24,800 |
| 2020 | $4,899 -0.5% | $24,800 |
| 2019 | $4,921 +12.5% | $24,800 |
| 2018 | $4,374 | $24,800 -11.5% |
| 2017 | $4,374 -1.6% | $28,030 |
| 2016 | $4,447 +0.5% | $28,030 |
| 2015 | $4,423 -0.6% | $28,030 -96% |
| 2014 | $4,448 +0.3% | $700,700 +2399.8% |
| 2013 | $4,437 | $28,030 -5.4% |
| 2012 | -- | $29,640 |
| 2011 | -- | $29,640 |
| 2010 | -- | $29,640 |
| 2009 | -- | $29,640 +15% |
| 2008 | -- | $25,780 |
| 2007 | -- | $25,780 |
| 2006 | -- | $25,780 |
| 2005 | -- | $25,780 +27.1% |
| 2004 | -- | $20,290 +1.7% |
| 2003 | -- | $19,950 |
| 2002 | -- | $19,950 |
| 2000 | -- | $19,950 |
Find assessor info on the county website
Monthly payment
Est. payment
Payment breakdown
Explore the cost of this home by adjusting the details. Changes won't be saved.Climate risks
Neighborhood: 29063
Nearby schools
Schools provided by the listing agent
- Elementary: Ballentine
- Middle: Crossroads
- High: Dutch Fork
- District: Lexington/Richland Five
Source: Consolidated MLS. This data may not be complete. We recommend contacting the local school district to confirm school assignments for this home.
Similar homes
- $1,449,9007 bd8 ba6.4k sqft1053 Jones Rd, Irmo, SC 29063For Sale
 MLS ID #635743, Linda Rodarte. Consolidated MLS
 - $1,295,0004 bd5 ba3.6k sqft120 Blackburn Rd W, Irmo, SC 29063For Sale
 MLS ID #632574, Elias F Lykes. Consolidated MLS
 - $939,5005 bd6 ba5.6k sqft101 Laurent Way, Irmo, SC 29063For Sale
 MLS ID #642078, Patrick O'Connor. Consolidated MLS
 - $1,550,0004 bd5 ba3.8k sqft155 Stoney Point Ln, Chapin, SC 29036For Sale
 MLS ID #641963, Rachelle Rawl. Consolidated MLS
