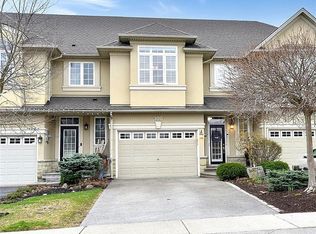
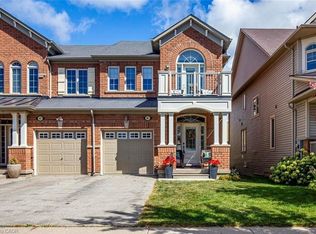
Nestled in the highly sought-after, family-friendly community of Dundas Valley Heights, this gorgeous executive freehold townhouse offers the perfect blend of luxury, comfort, and lifestyle. Beautifully finished from stem to stern, this move-in ready home showcases elegant design, generous living spaces, and exceptional attention to detail throughout. Step inside to discover a thoughtful open-concept layout featuring soaring 9-foot ceilings, rich ¾”hardwood flooring, pot lights, oversized porcelain tile, and a stunning solid oak staircase with custom bannister. The gourmet kitchen is designed to impress, complete with granite countertops, stainless steel appliances, and a large centre island with breakfast bar — the perfect gathering place for family and friends — while sliding doors lead to your own private backyard retreat. Beautifully landscaped with a detailed stone patio and fully fenced, the backyard is an entertainer’s dream featuring ample space to relax and unwind in complete privacy. Upstairs, you’ll find three generously sized bedrooms, convenient upper-level laundry, and 4-piece bathroom, including a luxurious primary suite designed as a true retreat. Enjoy the spa-inspired ensuite with separate shower, jetted Jacuzzi soaker tub, and an impressive walk-in closet. The fully finished basement adds exceptional living space for a growing family, offering a spacious rec room, den or potential fourth bedroom, additional full bathroom, abundant storage, and endless versatility for guests, a teen retreat, home office, or media space. Located close to top-rated schools, parks, trails, conservation areas, and every amenity imaginable, this exceptional Dundas home offers the perfect combination of executive living and family-friendly charm. A rare opportunity to enjoy stylish, low-maintenance living in one of Dundas’ most desirable neighbourhoods.
New construction
C$819,900
96 Newcombe Rd, Dundas, ON L9H 0A6
4beds
1,693sqft
Row/Townhouse, Residential
Built in 2008
2,047.32 Square Feet Lot
$-- Zestimate®
C$484/sqft
C$-- HOA
What's special
Elegant designGenerous living spacesOpen-concept layoutPot lightsOversized porcelain tileGourmet kitchenGranite countertops
- 12 days |
- 10 |
- 0 |
Zillow last checked:
Listing updated:
Listed by:
Sarit Zalter, Salesperson,
RE/MAX Escarpment Realty Inc.,
Jordan Zalter, Salesperson,
RE/MAX Escarpment Realty Inc.
Source: ITSO,MLS®#: 40829424Originating MLS®#: Cornerstone Association of REALTORS®
Facts & features
Interior
Bedrooms & bathrooms
- Bedrooms: 4
- Bathrooms: 4
- Full bathrooms: 3
- 1/2 bathrooms: 1
- Main level bathrooms: 1
Other
- Level: Second
Bedroom
- Level: Second
Bedroom
- Level: Second
Bedroom
- Level: Basement
Bathroom
- Features: 2-Piece
- Level: Main
Bathroom
- Features: 4-Piece, Ensuite
- Level: Second
Bathroom
- Features: 4-Piece
- Level: Second
Bathroom
- Features: 3-Piece
- Level: Basement
Dining room
- Level: Main
Family room
- Level: Basement
Foyer
- Level: Main
Kitchen
- Level: Main
Laundry
- Level: Second
Living room
- Level: Main
Storage
- Level: Basement
Storage
- Level: Basement
Utility room
- Level: Basement
Heating
- Forced Air, Natural Gas
Cooling
- Central Air
Appliances
- Included: Water Heater, Dishwasher, Dryer, Microwave, Refrigerator, Stove, Washer
- Laundry: Laundry Closet, Upper Level
Features
- High Speed Internet, Auto Garage Door Remote(s), Built-In Appliances, Separate Heating Controls, Separate Hydro Meters
- Windows: Window Coverings
- Basement: Full,Finished
- Has fireplace: No
Interior area
- Total structure area: 2,328
- Total interior livable area: 1,693 sqft
- Finished area above ground: 1,693
- Finished area below ground: 635
Property
Parking
- Total spaces: 2
- Parking features: Attached Garage, Garage Door Opener, Asphalt, Exclusive, Inside Entrance, Private Drive Single Wide
- Attached garage spaces: 1
- Uncovered spaces: 1
Features
- Patio & porch: Porch
- Exterior features: Landscaped, Year Round Living
- Has view: Yes
- View description: Clear
- Frontage type: West
- Frontage length: 23.10
Lot
- Size: 2,047.32 Square Feet
- Dimensions: 23.1 x 89.37
- Features: Urban, Rectangular, Near Golf Course, Greenbelt, Park, Place of Worship, Playground Nearby, Quiet Area, Schools, Trails
- Topography: Dry,Flat
Details
- Additional structures: None
- Parcel number: 174851206
- Zoning: RM1
Construction
Type & style
- Home type: Townhouse
- Architectural style: Two Story
- Property subtype: Row/Townhouse, Residential
- Attached to another structure: Yes
Materials
- Stucco
- Foundation: Poured Concrete
- Roof: Asphalt Shing
Condition
- 16-30 Years,New Construction
- New construction: Yes
- Year built: 2008
Utilities & green energy
- Sewer: Sewer (Municipal)
- Water: Municipal
- Utilities for property: Cable Connected, Cell Service, Electricity Connected, Garbage/Sanitary Collection, Natural Gas Connected, Recycling Pickup, Street Lights, Phone Connected
Community & HOA
Community
- Security: Smoke Detector(s)
Location
- Region: Dundas
Financial & listing details
- Price per square foot: C$484/sqft
- Annual tax amount: C$5,371
- Date on market: 5/13/2026
- Inclusions: Dishwasher, Dryer, Garage Door Opener, Microwave, Refrigerator, Stove, Washer, Window Coverings, All Electric Light Fixtures, All Bathroom Mirrors
- Electric utility on property: Yes
Sarit Zalter, Salesperson
Sarit Zalter, Salesperson
By pressing Contact Agent, you agree that the real estate professional identified above may call/text you about your search, which may involve use of automated means and pre-recorded/artificial voices. You don't need to consent as a condition of buying any property, goods, or services. Message/data rates may apply. You also agree to our Terms of Use. Zillow does not endorse any real estate professionals. We may share information about your recent and future site activity with your agent to help them understand what you're looking for in a home.
Price history
| Date | Event | Price |
|---|---|---|
| 5/13/2026 | Listed for sale | C$819,900C$484/sqft |
Source: ITSO #40829424 Report a problem | ||
Public tax history
Tax history is unavailable.
Climate risks
Neighborhood: Morden
Nearby schools
GreatSchools rating
No schools nearby
We couldn't find any schools near this home.
Schools provided by the listing agent
- Elementary: Sir William Osler, St Bernadette Ces
- High: Dundas Valley Ss, St Mary Css
Source: ITSO. This data may not be complete. We recommend contacting the local school district to confirm school assignments for this home.
- Ontario
- Hamilton Division
- Hamilton
- L9H 0A6
- Morden
- 96 Newcombe Rd
Nearby cities
Nearby neighborhoods
Nearby zip codes
Other Hamilton Topics
