
ATTN: The foundation of this home, although not tested, is believed to contain pyrrhotite. This will require a cash buyer or a construction loan. See attached Structural Engineer inspection report and foundation repair proposal. Any offers will require proof of funds or if financing, buyer must be pre approved through Tom McLaughlin of U.S. Bank, ask list agent for details. Beautiful and bright Colonial set on nearly 2 acres of a stunning lot! This home features three spacious bedrooms and 2.5 baths, including an oversized primary suite with a walk-in closet, gorgeous private bath with double sinks and a beautifully tiled shower. The updated kitchen offers modern finishes and great flow for entertaining. There is a formal living room and a great family room with fireplace. Enjoy added living space in the finished walk-out lower level, perfect for a family room, office, or guest area.
Sold for $375,000
$375,000
96 Paxton Rd, Holden, MA 01520
3beds
2,255sqft
Single Family Residence
Built in 1998
1.92 Acres Lot
$640,500 Zestimate®
$166/sqft
$3,775 Estimated rent
Home value
$640,500
$589,000 - $692,000
$3,775/mo
Zestimate® history
Owner options
List your home for rent
$3,775/mo
Rent Zestimate®
Find your next renter with Zillow Rental Manager. Plus, with online applications, you can quickly screen prospective tenants – for free.
$3,775/mo
Rent Zestimate®
Refinance and save
$2,562/mo
Est. payment
Refinancing to a lower rate could help reduce your monthly payments and save thousands over the life of the loan.
$2,562/mo
Est. payment
Explore your selling options
Work with a Zillow partner agent
Leverage their expertise and Zillow's premium Showcase listings to get your home seen by more buyers.
Get startedList with your own agent
Get your home in front of millions of buyers by listing it on Zillow.
Learn how to do itSell it yourself
Take full control of how buyers see your home on Zillow by listing For Sale by Owner (FSBO).
List your homeWhat's special
Modern finishesBeautifully tiled showerGreat family roomUpdated kitchenFinished walk-out lower levelGorgeous private bathEnjoy nature
Zillow last checked:
Listing updated:
Listed by:
Marc Cercone 781-844-3591,
Realty Executives Boston West 508-879-0660,
Lisa Coughlin 508-904-2202
Bought with:
Jeffrey Gibbs
Gibbs Realty Inc.
Source: MLS PIN,MLS#: 73389928
Facts & features
Interior
Bedrooms & bathrooms
- Bedrooms: 3
- Bathrooms: 3
- Full bathrooms: 2
- 1/2 bathrooms: 1
Primary bedroom
- Features: Bathroom - 3/4, Walk-In Closet(s), Flooring - Wood
- Level: Second
- Area: 336.34
- Dimensions: 19.11 x 17.6
Bedroom 2
- Features: Flooring - Wood
- Level: Second
- Area: 155.61
- Dimensions: 13.3 x 11.7
Bedroom 3
- Features: Flooring - Wood
- Level: Second
- Area: 129.87
- Dimensions: 11.7 x 11.1
Primary bathroom
- Features: Yes
Bathroom 1
- Level: First
Bathroom 2
- Level: Second
- Area: 58.52
- Dimensions: 7.7 x 7.6
Bathroom 3
- Area: 60.04
- Dimensions: 7.9 x 7.6
Dining room
- Features: Flooring - Wood
- Level: First
- Area: 128.7
- Dimensions: 11 x 11.7
Family room
- Features: Flooring - Wood
- Level: First
- Area: 235.41
- Dimensions: 13.3 x 17.7
Kitchen
- Features: Flooring - Wood
- Level: First
- Area: 157.95
- Dimensions: 13.5 x 11.7
Living room
- Features: Flooring - Wood
- Level: First
- Area: 219.65
- Dimensions: 19.1 x 11.5
Heating
- Baseboard, Oil
Cooling
- None
Appliances
- Included: Range, Dishwasher, Microwave, Refrigerator, Washer, Dryer
- Laundry: First Floor
Features
- Game Room, Bonus Room
- Flooring: Laminate
- Basement: Full,Walk-Out Access
- Number of fireplaces: 1
- Fireplace features: Family Room
Interior area
- Total structure area: 2,255
- Total interior livable area: 2,255 sqft
- Finished area above ground: 1,700
- Finished area below ground: 555
Property
Parking
- Total spaces: 8
- Parking features: Attached, Off Street
- Attached garage spaces: 2
- Uncovered spaces: 6
Features
- Patio & porch: Deck - Wood
- Exterior features: Deck - Wood
Lot
- Size: 1.92 Acres
- Features: Gentle Sloping
Details
- Parcel number: M:180 B:15,1541728
- Zoning: R-40
Construction
Type & style
- Home type: SingleFamily
- Architectural style: Colonial
- Property subtype: Single Family Residence
Materials
- Frame
- Foundation: Concrete Perimeter
- Roof: Shingle
Condition
- Year built: 1998
Utilities & green energy
- Sewer: Private Sewer
- Water: Private
Community & HOA
HOA
- Has HOA: No
Location
- Region: Holden
Financial & listing details
- Price per square foot: $166/sqft
- Tax assessed value: $580,500
- Annual tax amount: $8,046
- Date on market: 9/20/2026
Price history
| Date | Event | Price |
|---|---|---|
| 9/10/2025 | Sold | $375,000$166/sqft |
Source: MLS PIN #73389928 Report a problem | ||
| 7/27/2025 | Listed for sale | $375,000-37.5%$166/sqft |
Source: MLS PIN #73389928 Report a problem | ||
| 6/21/2025 | Listing removed | $599,900$266/sqft |
Source: MLS PIN #73389928 Report a problem | ||
| 6/17/2025 | Contingent | $599,900$266/sqft |
Source: MLS PIN #73389928 Report a problem | ||
| 6/12/2025 | Listed for sale | $599,900+40.5%$266/sqft |
Source: MLS PIN #73389928 Report a problem | ||
| 10/26/2017 | Sold | $427,000-0.7%$189/sqft |
Source: Public Record Report a problem | ||
| 9/28/2017 | Pending sale | $429,900$191/sqft |
Source: Prospective Realty INC #72200050 Report a problem | ||
| 8/7/2017 | Price change | $429,900-4.4%$191/sqft |
Source: Prospective Realty INC #72200050 Report a problem | ||
| 7/19/2017 | Listed for sale | $449,900+41.8%$200/sqft |
Source: Prospective Realty INC #72200050 Report a problem | ||
| 5/2/2003 | Sold | $317,300+69.2%$141/sqft |
Source: Public Record Report a problem | ||
| 4/1/1999 | Sold | $187,500$83/sqft |
Source: Public Record Report a problem | ||
Public tax history
| Year | Property taxes | Tax assessment |
|---|---|---|
| 2025 | $8,046 +6.9% | $580,500 +9.1% |
| 2024 | $7,526 +5.6% | $531,900 +11.9% |
| 2023 | $7,126 +5.8% | $475,400 +16.9% |
| 2022 | $6,737 +2.9% | $406,800 +8.2% |
| 2021 | $6,544 +2.3% | $376,100 0% |
| 2020 | $6,395 +2.2% | $376,200 +4.9% |
| 2019 | $6,258 +12.1% | $358,600 +13.1% |
| 2018 | $5,584 +2.4% | $317,100 +2.3% |
| 2017 | $5,455 +7.7% | $310,100 +5.6% |
| 2016 | $5,065 | $293,600 |
Find assessor info on the county website
Neighborhood: 01520
Nearby homes
- $702,5004 bd3 ba2.5k sqft106 Paxton Rd, Holden, MA 01520Sold
- $756,3004 bd2 ba3.1k sqft60 Paxton Rd, Holden, MA 01520Off Market
- $656,4003 bd2 ba2k sqft48 Paxton Rd, Holden, MA 01520Off Market
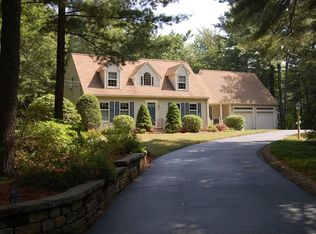
- $767,8004 bd2 ba2.5k sqft162 Paxton Rd, Holden, MA 01520Off Market
- $678,9004 bd2 ba2.3k sqft36 Paxton Rd, Holden, MA 01520Off Market
- $1,230,5004 bd3 ba3.6k sqft84 Paxton Rd, Holden, MA 01520Off Market
- $1,415,4004 bd4 ba4.7k sqft122 Paxton Rd, Holden, MA 01520Off Market
- $684,9003 bd3 ba1.8k sqft180 Paxton Rd, Holden, MA 01520Off Market
Nearby schools
GreatSchools rating
- 8/10Dawson Elementary SchoolGrades: K-5Distance: 2.6 mi
- 7/10Mountview Middle SchoolGrades: 6-8Distance: 3.9 mi
- 7/10Wachusett Regional High SchoolGrades: 9-12Distance: 2.1 mi
Get a cash offer in 3 minutes
Find out how much your home could sell for in as little as 3 minutes with a no-obligation cash offer.
Estimated market value
$640,500
Get a cash offer in 3 minutes
Find out how much your home could sell for in as little as 3 minutes with a no-obligation cash offer.
Estimated market value
$640,500
- Massachusetts
- Worcester County
- Holden
- 01520
- 96 Paxton Rd
