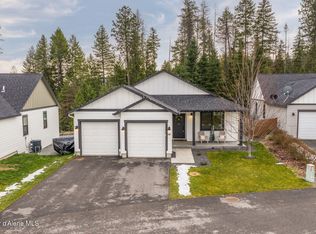
A beautifully open light filled-floor plan blends functionality with style in this exceptional single-level residence, offering 3 bedrooms, 2 baths, with 1373 sq ft..The kitchen is elegantly appointed with quartz countertops, a full tile backsplash,cabinetry with crown molding, creating a polished yet inviting setting ideal for both everyday living and casual entertaining. The primary suite serves as a private retreat, featuring a walk- in closet and a striking tiled shower. Throughout the home luxury vinyl flooring enhances the main living areas while carpeting in the bedrooms provides warmth and comfort. Extending the living space outdoors, a covered deck offering year- round enjoyment.. The front and rear yards are fully landscaped with integrated sprinkler systems, while the fully fenced backyard provides privacy. Completing this residence is a two car attached garage with direct access to laundry/mud room, thoughtfully designed for eveyday convenience.
Sold
Price Unknown
96 Rimrock Ct, Priest River, ID 83856
3beds
2baths
1,373sqft
Single Family Residence
Built in 2019
8,276.4 Square Feet Lot
$482,500 Zestimate®
$--/sqft
$2,255 Estimated rent
Home value
$482,500
$458,000 - $507,000
$2,255/mo
Zestimate® history
Loading...
Owner options
List your home for rent
$2,255/mo
Rent Zestimate®
Find your next renter with Zillow Rental Manager. Plus, with online applications, you can quickly screen prospective tenants – for free.
Learn more$2,255/mo
Rent Zestimate®
Refinance and save
$360/mo
Est. payment
Refinancing to a lower rate could help reduce your monthly payments and save thousands over the life of the loan.
See today's rates$360/mo
Est. payment
Explore your selling options
Work with a Zillow partner agent
Leverage their expertise and Zillow's premium Showcase listings to get your home seen by more buyers.
Get startedList with your own agent
Get your home in front of millions of buyers by listing it on Zillow.
Learn how to do itSell it yourself
Take full control of how buyers see your home on Zillow by listing For Sale by Owner (FSBO).
List your homeWhat's special
Zillow last checked:
Listing updated:
Listed by:
Natalie Leatherman 208-610-4785,
TOMLINSON SOTHEBY`S INTL. REAL,
Sarah Mitchell 208-290-3402
Bought with:
Nikki Luttmann, SP57105
TOMLINSON SOTHEBY`S INTL. REAL
Source: SELMLS,MLS#: 20260550
Facts & features
Interior
Bedrooms & bathrooms
- Bedrooms: 3
- Bathrooms: 2
- Main level bathrooms: 2
- Main level bedrooms: 3
Primary bedroom
- Description: Large With Attached Bath
- Level: Main
Bedroom 2
- Description: Spacious
- Level: Main
Bedroom 3
- Description: Spacious
- Level: Main
Bathroom 1
- Description: Hall Bath With Bath Rub
- Level: Main
Bathroom 2
- Description: Master Attached
- Level: Main
Dining room
- Description: Open to Kitchen and Living Room
- Level: Main
Kitchen
- Description: Open to dining room and living room
- Level: Main
Living room
- Description: Open to Kitchen and Dining rooms
- Level: Main
Heating
- Heat Pump, Furnace
Cooling
- Central Air, Air Conditioning
Appliances
- Included: Built In Microwave, Dishwasher, Microwave, Range/Oven
- Laundry: Laundry Room, Main Level, From Garage/Mud Room Large
Features
- Walk-In Closet(s), High Speed Internet, Pantry, Vaulted Ceiling(s)
- Windows: Vinyl
- Basement: Crawl Space
Interior area
- Total structure area: 1,373
- Total interior livable area: 1,373 sqft
- Finished area above ground: 1,373
- Finished area below ground: 0
Property
Parking
- Total spaces: 2
- Parking features: 2 Car Attached, Insulated
- Attached garage spaces: 2
Features
- Levels: One
- Stories: 1
- Patio & porch: Covered
- Fencing: Fenced
- Has view: Yes
- View description: Mountain(s)
Lot
- Size: 8,276 sqft
- Features: City Lot, In Town, Irrigation System, Landscaped, Sprinklers, Surveyed, Mature Trees
Details
- Parcel number: RPR28590010060
- Zoning description: Residential
Construction
Type & style
- Home type: SingleFamily
- Architectural style: Craftsman
- Property subtype: Single Family Residence
Materials
- Frame, Fiber Cement
- Roof: Composition
Condition
- Resale
- New construction: No
- Year built: 2019
Utilities & green energy
- Sewer: Public Sewer
- Water: Public
- Utilities for property: Electricity Connected, Natural Gas Not Available, Phone Connected, Garbage Available, Broadband, Wireless
Community & neighborhood
Security
- Security features: Fire Sprinkler System
Location
- Region: Priest River
HOA & financial
HOA
- Has HOA: Yes
- HOA fee: $360 annually
Other
Other facts
- Listing terms: Cash, Conventional, FHA, VA Loan
- Ownership: Fee Simple
- Road surface type: Paved
Price history
| Date | Event | Price |
|---|---|---|
| 5/26/2026 | Sold | -- |
Source:  SELMLS #20260550 Report a problem SELMLS #20260550 Report a problem | ||
| 3/21/2026 | Pending sale | $480,000$350/sqft |
Source:  Coeur d'Alene MLS #26-2354 Report a problem Coeur d'Alene MLS #26-2354 Report a problem | ||
| 3/17/2026 | Listed for sale | $480,000$350/sqft |
Source: SELMLS #20260550 Report a problem | ||
Public tax history
| Year | Property taxes | Tax assessment |
|---|---|---|
| 2024 | $803 -3.3% | $425,278 +4.4% |
| 2023 | $830 -60.7% | $407,195 +6.8% |
| 2022 | $2,111 +524.6% | $381,404 +32.3% |
| 2021 | $338 -82.5% | $288,285 +14.8% |
| 2020 | $1,934 | $251,036 +1182.1% |
| 2019 | -- | $19,580 +0.6% |
| 2018 | $230 | $19,468 |
Find assessor info on the county website
Neighborhood: 83856
Nearby schools
GreatSchools rating
- 5/10Priest River Elementary SchoolGrades: PK-6Distance: 0.3 mi
- 1/10Priest River Lamanna High SchoolGrades: 7-12Distance: 0.6 mi
Schools provided by the listing agent
- Elementary: Priest River
- Middle: Priest River
- High: Priest River
Source: SELMLS. This data may not be complete. We recommend contacting the local school district to confirm school assignments for this home.
Sell for more on Zillow
Get a Zillow Showcase℠ listing at no additional cost and you could sell for .
$482,500
2% more
+$9,650
With Zillow Showcase(estimated)
$492,150
- Idaho
- Bonner County
- Priest River
- 83856
- 96 Rimrock Ct