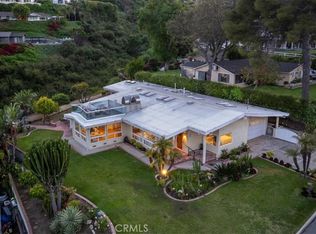
Unlock the potential of this fixer in a peaceful, well-established neighborhood! This 3-bedroom, 2-bathroom home offers a rare blend of "solid fundamentals" and "creative potential." If you have been looking for a property where you can build instant equity and bring a personal vision to life, this is the canvas you’ve been waiting for. While currently filled with personal items, a closer look reveals high-quality features that set this fixer apart from the rest: Discover gleaming hardwood floors, high-end Pella windows, and an updated kitchen. The home comes equipped with solar panels, offering immediate energy efficiency and lower utility costs. Enjoy glimpses of the ocean, harbor, and mountains right from your dining area. The interior features a functional, light-filled layout with well-proportioned bedrooms that serve as a fantastic starting point for a modern renovation. Outside, the property sits on a generous, private sloped lot, offering a variety of landscaping or terracing options to create your own tiered garden or outdoor entertainment oasis. Whether you are an investor looking for your next project, a renovator ready for a transformation, or a primary buyer eager to customize a retreat in a desirable area, take this opportunity to reimagine this classic residence, blending its original character with your own modern vision!
Sold for $1,280,000
Zillow last checked:
Listing updated:
Bought with:
Shane Falkenstein, DRE #01253483
Beach City Brokers
Source: CRMLS,MLS#: SB26150102 Originating MLS: California Regional MLS
Originating MLS: California Regional MLSPrice history
| Date | Event | Price |
|---|---|---|
| 8/14/2026 | Sold | $1,280,000-11.7%$672/sqft |
Source:  CRMLS #SB26150102 Report a problem CRMLS #SB26150102 Report a problem | ||
| 8/7/2026 | Contingent | $1,450,000$762/sqft |
Source: CRMLS #SB26150102 Report a problem | ||
| 7/28/2026 | Listed for sale | $1,450,000$762/sqft |
Source: CRMLS #SB26150102 Report a problem | ||
| 7/22/2026 | Contingent | $1,450,000$762/sqft |
Source: CRMLS #SB26150102 Report a problem | ||
| 7/10/2026 | Listed for sale | $1,450,000$762/sqft |
Source: CRMLS #SB26150102 Report a problem | ||
Nearby homes
- $1,583,7003 bd2 ba1.8k sqft98 Rockinghorse Rd, Rancho Palos Verdes, CA 90275Off Market
- $1,725,0003 bd3 ba2.3k sqft94 Rockinghorse Rd, Rancho Palos Verdes, CA 90275Sold
- $1,541,2003 bd2 ba1.8k sqft100 Rockinghorse Rd, Rancho Palos Verdes, CA 90275Off Market
- $1,784,8003 bd2 ba1.9k sqft2 Stirrup Rd, Rancho Palos Verdes, CA 90275Off Market
Get a cash offer in 3 minutes
Find out how much your home could sell for in as little as 3 minutes with a no-obligation cash offer.
Estimated market value
$1,273,500
