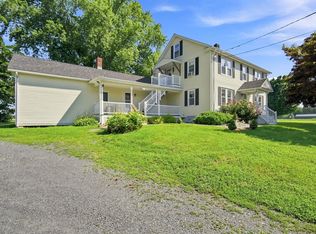
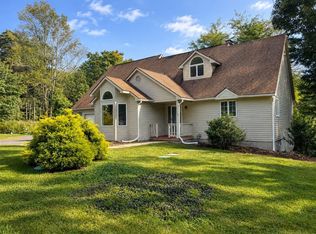
Idyllic Hatfield charm meets exceptional multi-generational versatility in this beautifully updated, move-in-ready property. Perfectly situated on a peaceful 1.03-acre lot with serene farm views, this unique home pairs a bright, inviting primary residence with a fully self-contained lower-level suite—making it an unparalleled find for families seeking true independent living under one roof. The main level features a sun-drenched, open-concept floor plan boasting vaulted ceilings, gleaming hardwood floors, and durable porcelain tile. The living and dining spaces flow effortlessly into the updated kitchen, making family entertaining a breeze while you cozy up to the efficient woodstove in the winter. Built to exceptional standards for lasting comfort, the home features energy-efficient 2x6 wall construction with added exterior foam board insulation, a premium Goodman 96 AFUE propane furnace, and a dedicated main-level laundry hookup to ensure complete everyday independence from the lower level. The crown jewel for multi-generational buyers is the fully equipped lower-level accessory apartment. Featuring its own private entrance accessed via a dedicated stairway, a light-filled open living space, a full kitchen, a dedicated bedroom, a full bath, and private laundry hookups, this space offers complete autonomy and comfort. It serves seamlessly as a private, upscale multi-generational suite for extended family, while retaining the flexibility to operate as a lucrative income-generating rental in the future. Outdoors, the expansive lot provides a tranquil setting ideal for family gardens, poultry, and alfresco dining. Storage and hobby space abound with a spacious, oversized two-car garage featuring 8' high doors, soaring ceilings, and a finished second floor perfect for a home office or studio. Steps away sits an impressive, historic tobacco barn. Showcasing classic timber framing, incredible vertical clearance, traditional tier poles, excellent cross-ventilation, and a newly laid crushed-stone floor, this high-capacity outbuilding offers phenomenal bones for a workshop, boat or RV storage, or agricultural pursuits.Conveniently located just minutes from downtown Northampton, UMass Amherst, I-91, and vibrant local farm stands, this rare property perfectly pairs peaceful country living with unmatched regional accessibility.
For sale
$675,000
96 Straits Rd, Hatfield, MA 01038
5beds
2,585sqft
2 Family - 2 Units Up/Down
Built in 1988
-- sqft lot
$669,400 Zestimate®
$261/sqft
$-- HOA
What's special
Efficient woodstoveDedicated main-level laundry hookupUpdated kitchenLight-filled open living spaceGleaming hardwood floorsDurable porcelain tileVaulted ceilings
- 52 days
- 587
- 31
Zillow last checked:
Listing updated:
Listed by:
Gregory Haughton 413-687-2710,
5 College REALTORS® 413-549-5555
Source: MLS PIN,MLS#: 73561001
Facts & features
Interior
Bedrooms & bathrooms
- Bedrooms: 5
- Bathrooms: 3
- Full bathrooms: 3
Features
- Basement: Finished,Walk-Out Access
- Has fireplace: No
Interior area
- Total structure area: 2,585
- Total interior livable area: 2,585 sqft
- Finished area above ground: 1,458
- Finished area below ground: 1,127
Property
Parking
- Total spaces: 6
- Parking features: Garage
- Garage spaces: 2
- Uncovered spaces: 4
Lot
- Size: 1.03 Acres
- Features: Level
Details
- Parcel number: M:0211 B:0058 L:0000,3625343
- Zoning: RR
Construction
Type & style
- Home type: MultiFamily
- Property subtype: 2 Family - 2 Units Up/Down
Materials
- Frame
- Foundation: Concrete Perimeter
- Roof: Shingle
Condition
- Year built: 1988
Utilities & green energy
- Sewer: Public Sewer, Private Sewer
- Water: Individual Meter
Community & HOA
Location
- Region: Hatfield
Financial & listing details
- Price per square foot: $261/sqft
- Tax assessed value: $421,700
- Annual tax amount: $6,186
- Date on market: 8/8/2026
- Total actual rent: 0
- Road surface type: Paved
Estimated market value
$669,400
$636,000 - $703,000
$3,660/mo
Price history
| Date | Event | Price |
|---|---|---|
| 8/7/2026 | Listed for sale | $675,000+135.2%$261/sqft |
Source: MLS PIN #73560777 Report a problem | ||
| 11/19/2021 | Sold | $287,000-4.3%$111/sqft |
Source: Public Record Report a problem | ||
| 4/9/2020 | Listing removed | -- |
Source: Auction.com Report a problem | ||
| 3/25/2020 | Listed for sale | -- |
Source: Auction.com Report a problem | ||
| 3/24/2010 | Listing removed | $299,900$116/sqft |
Source: NCI #71004602 Report a problem | ||
| 1/23/2010 | Listed for sale | $299,900$116/sqft |
Source: NCI #71004602 Report a problem | ||
| 1/9/2010 | Listing removed | $299,900$116/sqft |
Source: Patrick S. Nolan #71004602 Report a problem | ||
| 11/28/2009 | Listed for sale | $299,900$116/sqft |
Source: Patrick S. Nolan #71004602 Report a problem | ||
Public tax history
| Year | Property taxes | Tax assessment |
|---|---|---|
| 2025 | $5,804 -2.7% | $419,400 +7.6% |
| 2024 | $5,968 +20% | $389,800 +5.6% |
| 2023 | $4,974 +6.5% | $369,000 +8% |
| 2022 | $4,670 -0.4% | $341,600 +3.4% |
| 2021 | $4,687 +4.9% | $330,300 |
| 2020 | $4,469 +2% | $330,300 +4.7% |
| 2019 | $4,381 +2.3% | $315,400 |
| 2018 | $4,283 +3.1% | $315,400 +0.3% |
| 2017 | $4,155 +0.3% | $314,300 |
| 2016 | $4,142 +1.2% | $314,300 +1.2% |
| 2015 | $4,092 +3.5% | $310,700 -0.4% |
| 2014 | $3,954 +2.5% | $312,100 -0.4% |
| 2013 | $3,856 +19.8% | $313,500 +4.5% |
| 2012 | $3,219 -5.9% | $300,000 -4.9% |
| 2011 | $3,420 -1.2% | $315,500 -0.9% |
| 2010 | $3,460 -1.3% | $318,300 -5.3% |
| 2009 | $3,504 | $336,000 |
| 2008 | $3,504 +0.1% | $336,000 |
| 2007 | $3,501 +0.4% | $336,000 +19.7% |
| 2006 | $3,488 +3.3% | $280,600 +2.8% |
| 2005 | $3,377 +1.1% | $273,000 +2.1% |
| 2004 | $3,339 +48.2% | $267,300 +54.6% |
| 2003 | $2,253 +5.8% | $172,900 |
| 2001 | $2,130 +24.1% | $172,900 +16.4% |
| 1997 | $1,716 | $148,600 |
Find assessor info on the county website
Monthly payment
Est. payment
Payment breakdown
Explore the cost of this home by adjusting the details. Changes won't be saved.Climate risks
Neighborhood: 01038
Similar homes
- $649,0005 bd3 ba2.2k sqft98 Stockbridge Road, Hadley, MA 01035For Sale
 MLS ID #73563253, Burke Group, Berkshire Hathaway HomeServices Realty Professionals. MLS PIN
 - $775,0004 bd3 ba2.2k sqft204 River Dr, Hadley, MA 01035For Sale
 MLS ID #73583623, The Jackson & Nale Team, REMAX Connections - Belchertown. MLS PIN
 - $650,0004 bd3 ba1.8k sqft69 Grantwood Dr, Amherst, MA 01002For Sale
 MLS ID #73578360, Kate Hogan, Brick & Mortar. MLS PIN
 - $639,0005 bd5 ba3.7k sqft105-107 N Valley Rd, Amherst, MA 01002For Sale
 MLS ID #73574252, Stiles & Dunn, William Raveis R.E. & Home Services. MLS PIN
