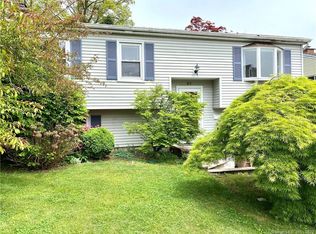
Exceptional rental opportunity in a sought-after Stamford location. Set on a beautifully landscaped .23-acre property, this charming four-bedroom Cape-style Colonial offers generous living space, a flexible floor plan, and a private backyard. An entry vestibule with coat closet and nearby powder room opens to the living room with recessed lighting and bay window. The updated kitchen features quartz countertops, stainless steel appliances, pantry and a breakfast bar, and flows into the dining area with sliders to an expansive deck. A den off the kitchen and a sunroom provide additional space to relax, work, or entertain. The first-floor primary suite features an updated bath and is well suited for one-level living, guests, multigenerational living, or a caregiver arrangement. A laundry/mudroom that can also serve as a home office is located off the attached two-car garage. Upstairs are three spacious bedrooms and an updated full bath. Additional features include hardwood floors throughout the home, newer first-floor ductless A/C units, and an unfinished basement with ample storage. A rare combination of space, privacy, versatility, and convenience, with easy access to shopping, dining, transportation, and all that Stamford has to offer. Available unfurnished or partially furnished.
Pending
$5,400
96 Turner Rd, Stamford, CT 06905
4beds
2,531sqft
Single Family Residence
Built in 1947
10,018 Square Feet Lot
$928,000 Zestimate®
$2/sqft
$-- HOA
What's special
- 16 days
- 1,003
- 68
Zillow last checked:
Listed by:
Lucy Magnus,
Brown Harris Stevens
Source: Halstead / Brown Harris Stevens,MLS#: 24204446
Facts & features
Interior
Bedrooms & bathrooms
- Bedrooms: 4
- Bathrooms: 3
- Full bathrooms: 2
- 1/2 bathrooms: 1
Features
- Has basement: No
- Has fireplace: Yes
- Fireplace features: Wood Burning
Interior area
- Total structure area: 2,531
- Total interior livable area: 2,531 sqft
Video & virtual tour
Property
Parking
- Parking features: Garage
- Has garage: Yes
Lot
- Size: 10,018 Square Feet
Details
- Parcel number: STAMM000B9227
Construction
Type & style
- Home type: SingleFamily
- Property subtype: Single Family Residence
Condition
- Year built: 1947
Community & HOA
Community
- Subdivision: Stamford
Location
- Region: Stamford
Financial & listing details
- Price per square foot: $2/sqft
- Tax assessed value: $490,720
- Annual tax amount: $11,650
- Date on market: 9/9/2026
- Lease term: Contact For Details
Estimated market value
$928,000
$844,000 - $1.02M
$5,408/mo
Price history
| Date | Event | Price |
|---|---|---|
| 9/17/2026 | Listing removed | $5,400$2/sqft |
Source: Zillow Rentals #24204446 Report a problem | ||
| 9/9/2026 | Listed for rent | $5,400$2/sqft |
Source: Zillow Rentals #24204446 Report a problem | ||
| 8/21/2026 | Sold | $920,000-1.6%$363/sqft |
Source:  Smart MLS #24176934 Report a problem Smart MLS #24176934 Report a problem | ||
| 7/25/2026 | Pending sale | $935,000$369/sqft |
Source: Smart MLS #24176934 Report a problem | ||
| 6/18/2026 | Price change | $935,000-4.1%$369/sqft |
Source: Smart MLS #24176934 Report a problem | ||
| 5/31/2026 | Listed for sale | $975,000+25%$385/sqft |
Source: Smart MLS #24176934 Report a problem | ||
| 7/15/2021 | Sold | $780,000+11.6%$308/sqft |
Source: Smart MLS #170404893 Report a problem | ||
| 6/8/2021 | Contingent | $699,000$276/sqft |
Source: Smart MLS #170404893 Report a problem | ||
| 6/2/2021 | Listed for sale | $699,000+34.7%$276/sqft |
Source: Smart MLS #170404893 Report a problem | ||
| 3/27/2013 | Sold | $519,000$205/sqft |
Source: Smart MLS #99014076 Report a problem | ||
Public tax history
| Year | Property taxes | Tax assessment |
|---|---|---|
| 2025 | $11,650 +2.6% | $490,720 |
| 2024 | $11,355 -6.9% | $490,720 |
| 2023 | $12,199 +21.2% | $490,720 +30.3% |
| 2022 | $10,069 +1.1% | $376,570 |
| 2021 | $9,960 +2.6% | $376,570 |
| 2020 | $9,704 | $376,570 |
| 2019 | $9,704 +3.8% | $376,570 |
| 2018 | $9,346 +8.2% | $376,570 +13.4% |
| 2017 | $8,635 +2.9% | $332,110 |
| 2016 | $8,392 | $332,110 |
Find assessor info on the county website
Monthly payment
Est. payment