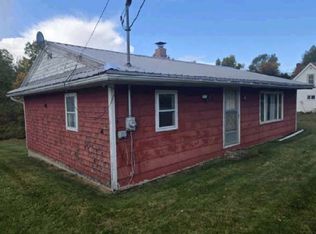
Perched high on the rolling hills of Littleton, this beautifully remodeled 2-bedroom, 1-bath home sits in peaceful Northern Maine setting with sweeping views, abundant natural light, and room to enjoy the outdoors. The open-concept kitchen and living area is framed by large windows overlooking the surrounding fields and hills, while the spacious primary bedroom provides a comfortable retreat. Three decks offer multiple places to relax, entertain, or take in the changing seasons. Enjoy views of the rolling landscape from the rear deck, along with the scenic sights and sounds of a nearby spring-fed pond visible from the property. Whether you are savoring morning coffee, watching autumn color unfold across the hills, or enjoying the quiet of a summer evening, this property provides a beautiful setting for everyday living. A large shop adds valuable space for a workshop, equipment, storage, or recreational gear. Conveniently located near Northern Maine's ITS trail system and within reach of hunting, fishing, agricultural country, and year-round outdoor recreation, this home is well positioned for those seeking both tranquility and adventure. Schedule your private showing today and discover your next journey home in "The County."
Active
Price cut: $28.9K (9/14)
$157,000
96 W Ridge Road, Littleton, ME 04730
2beds
980sqft
Single Family Residence
Built in ----
1.12 Acres Lot
$-- Zestimate®
$160/sqft
$-- HOA
What's special
- 27 days
- 462
- 23
Likely to sell faster than
Zillow last checked:
Listing updated:
Listed by:
Berkshire Hathaway HomeServices Northeast Real Estate
Source: Maine Listings,MLS#: 1680495
Facts & features
Interior
Bedrooms & bathrooms
- Bedrooms: 2
- Bathrooms: 1
- Full bathrooms: 1
Bedroom 1
- Level: First
Bedroom 2
- Level: First
Kitchen
- Level: First
Living room
- Level: First
Heating
- Direct Vent Heater, Pellet Stove
Cooling
- None
Appliances
- Included: Dryer, Electric Range, Refrigerator, Washer
Features
- 1st Floor Bedroom
- Flooring: Carpet, Tile, Vinyl, Ceramic Tile, Plank
- Windows: Double Pane Windows
- Has fireplace: No
- Furnished: Yes
Interior area
- Total structure area: 980
- Total interior livable area: 980 sqft
- Finished area above ground: 980
- Finished area below ground: 0
Video & virtual tour
Property
Parking
- Parking features: Gravel, 5 - 10 Spaces, On Site, Off Street
Features
- Patio & porch: Deck, Porch
- Has view: Yes
- View description: Fields, Mountain(s), Trees/Woods
Lot
- Size: 1.12 Acres
- Features: Near Town, Rural, Agricultural, Pasture, Rolling Slope
Details
- Additional structures: Outbuilding, Shed(s)
- Zoning: rural
Construction
Type & style
- Home type: SingleFamily
- Architectural style: Other
- Property subtype: Single Family Residence
Materials
- Mobile, Wood Siding
- Foundation: Slab, Gravel/Pad
- Roof: Metal
Utilities & green energy
- Electric: On Site, Circuit Breakers
- Sewer: Private Sewer, Septic Tank
- Water: Private, Well
Community & HOA
Location
- Region: Houlton
Financial & listing details
- Price per square foot: $160/sqft
- Annual tax amount: $698
- Date on market: 9/14/2026
- Electric utility on property: Yes
- Road surface type: Paved
- Body type: Single Wide
Estimated market value
Not available
Estimated sales range
Not available
Not available
Price history
| Date | Event | Price |
|---|---|---|
| 9/14/2026 | Price change | $157,000-15.5%$160/sqft |
Source:  Maine Listings #1680495 Report a problem Maine Listings #1680495 Report a problem | ||
| 5/27/2026 | Listed for sale | $185,900$190/sqft |
Source: Maine Listings #1664141 Report a problem | ||
| 2/27/2026 | Listing removed | $185,900$190/sqft |
Source: BHHS broker feed #1635790 Report a problem | ||
| 2/16/2026 | Price change | $185,900-5.2%$190/sqft |
Source: Maine Listings #1635790 Report a problem | ||
| 9/25/2025 | Price change | $196,000-2%$200/sqft |
Source: Maine Listings #1635790 Report a problem | ||
| 8/28/2025 | Listed for sale | $200,000+194.1%$204/sqft |
Source: Maine Listings #1635790 Report a problem | ||
| 8/29/2014 | Sold | $68,000$69/sqft |
Source: Maine Listings #1142134 Report a problem | ||
Public tax history
Tax history is unavailable.
Monthly payment
Est. payment
Payment breakdown
Explore the cost of this home by adjusting the details. Changes won't be saved.Climate risks
Neighborhood: 04730
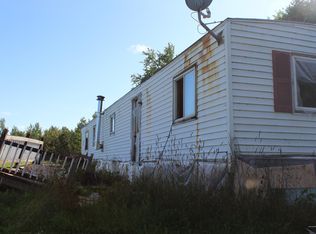
Similar homes
- $170,0003 bd2 ba1.4k sqft9 Varney Avenue, Houlton, ME 04730Active
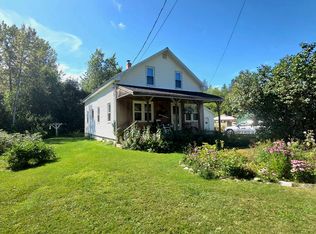
 MLS ID #1677728, NextHome Discover. Maine Listings
 - $124,5002 bd1 ba1.1k sqft281 Foxcroft Road, Houlton, ME 04730Active
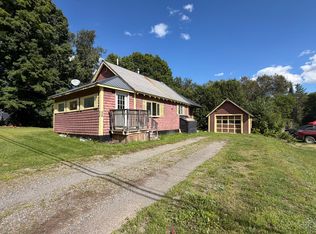 MLS ID #1677332, True North Realty, Inc.. Maine Listings
 - $179,5002 bd2 ba1.2k sqft13 Garrison Road, Houlton, ME 04730Active
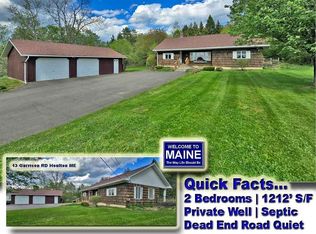 MLS ID #1663744, Mooers Realty. Maine Listings
 - $--2 bd1 ba966 sqft39 Cherry Hl, Monticello, ME 04760Auction
 ServiceLink Auction
 - $119,5002 bd2 ba1k sqft213 Court Street, Houlton, ME 04730ActiveMLS ID #1681042, First Choice Real Estate. Maine Listings
- $215,0002 bd2 ba1.3k sqft34 Codfish Ridge Road, Linneus, ME 04730ActiveMLS ID #1676021, First Choice Real Estate. Maine Listings
- $114,9002 bd1 ba916 sqft61 Park Street, Houlton, ME 04730ActiveMLS ID #1673341, Northern Maine Realty, Inc.. Maine Listings
- $130,0003 bd1 ba1k sqft120 Bell Road, Monticello, ME 04760ActiveMLS ID #1678336, NextHome Discover. Maine Listings
- $199,7773 bd1 ba792 sqft52 East Conroy Lake Road, Monticello, ME 04760ActiveMLS ID #1652791, First Choice Real Estate. Maine Listings
- $149,9002 bd1 ba840 sqft140 Oakfield Smyrna Road, Oakfield, ME 04763ActiveMLS ID #1676116, First Choice Real Estate. Maine Listings
- $180,0002 bd1 ba944 sqft40 Nadeau Lane, Oakfield, ME 04763ActiveMLS ID #1676444, Hanson Realty, LLC. Maine Listings
- $119,9003 bd2 ba1.4k sqft34 Charles Street, Houlton, ME 04730ActiveMLS ID #1593898, Mooers Realty. Maine Listings
- $120,0003 bd1 ba1.3k sqft21 Boundary Line Road, Bridgewater, ME 04735ActiveMLS ID #1665070, RE/MAX County. Maine Listings
- $94,0001 bd-- ba576 sqftM20 L10 Fire Road, Linneus, ME 04730ActiveMLS ID #1675832, NextHome Discover. Maine Listings
- $139,0002 bd1 ba750 sqft33 River Road, Oakfield, ME 04763ActiveMLS ID #1663794, Realty of Maine. Maine Listings
- $199,9001 bd1 ba600 sqft202 Nelson Road, Oakfield, ME 04763ActiveMLS ID #1681688, NextHome Experience. Maine Listings
