Welcome to 96 Warren Road in West Orange! Nestled on a quiet residential street, this spacious 4-bedroom, 3-full-bath home offers an incredible opportunity to bring your vision to life! From the moment you enter, you'll appreciate the generous living spaces, natural hardwood floors, recessed lighting, and oversized living and dining rooms, perfect for everyday living and entertaining. The kitchen offers direct access to a large deck overlooking a beautiful, spacious backyard with endless possibilities for outdoor enjoyment. Additional highlights include a primary suite with its own full bath, a finished lower level offering additional living space, a charming front porch seating area, a two-car garage, and an extended driveway with ample parking. Conveniently located within walking distance of a neighborhood elementary school and just minutes from local restaurants, shopping, major highways, and NYC transportation. While the home is in need of some TLC and cosmetic updates, its generous layout, desirable location, and impressive features provide a wonderful opportunity to make it your own. Bring your vision and discover the potential this property has to offer!
Active
$675,000
96 Warren Rd, West Orange Twp., NJ 07052
4beds
--sqft
Single Family Residence
Built in 1962
0.35 Acres Lot
$-- Zestimate®
$--/sqft
$-- HOA
What's special
- 1 day
- 330
- 24
Zillow last checked:
Listing updated:
Listed by:
Erin Brown 908-522-9444,
Re/Max Achievers,
Erika Almonte
Source: GSMLS,MLS#: 4065217
Facts & features
Interior
Bedrooms & bathrooms
- Bedrooms: 4
- Bathrooms: 3
- Full bathrooms: 3
Primary bedroom
- Description: 1st Floor, Full Bath, Walk-In Closet
Bedroom 1
- Level: First
- Area: 180
- Dimensions: 15 x 12
Bedroom 2
- Level: First
- Area: 117
- Dimensions: 9 x 13
Bedroom 3
- Level: First
- Area: 110
- Dimensions: 10 x 11
Bedroom 4
- Level: Ground
- Area: 208
- Dimensions: 16 x 13
Primary bathroom
- Features: Stall Shower
Dining room
- Features: Formal Dining Room
- Level: First
- Area: 247
- Dimensions: 19 x 13
Family room
- Level: Ground
- Area: 273
- Dimensions: 21 x 13
Kitchen
- Features: Eat-in Kitchen
- Level: First
- Area: 182
- Dimensions: 14 x 13
Living room
- Level: First
- Area: 156
- Dimensions: 12 x 13
Heating
- 1 Unit, Natural Gas
Cooling
- 1 Unit
Appliances
- Included: Dishwasher, Dryer, Range/Oven-Gas, Refrigerator, Washer, Gas Water Heater
Features
- High Ceilings, Track Lighting
- Flooring: Wood
- Doors: Storm Door(s)
- Windows: Storm Window(s), Blinds
- Basement: Yes,Finished,Walk-Out Access
- Has fireplace: No
Property
Parking
- Total spaces: 6
- Parking features: 1 Car Width, Asphalt
- Attached garage spaces: 2
- Uncovered spaces: 6
Features
- Levels: Bi-Level
- Patio & porch: Deck, Open Porch(es)
- Has view: Yes
- View description: Mountain(s)
Lot
- Size: 0.35 Acres
- Dimensions: 75 x 205
- Features: Irregular Lot
Details
- Parcel number: 1622001730010000050000
Construction
Type & style
- Home type: SingleFamily
- Property subtype: Single Family Residence
Materials
- Vinyl Siding
- Roof: Asphalt Shingle
Condition
- Year built: 1962
- Major remodel year: 2000
Utilities & green energy
- Sewer: Public Available
- Water: Public
- Utilities for property: Underground Utilities
Community & HOA
Community
- Security: Carbon Monoxide Detector(s), Fire Extinguisher, Smoke Detector(s)
- Subdivision: Upper West Orange
Location
- Region: West Orange
Financial & listing details
- Tax assessed value: $678,600
- Annual tax amount: $17,826
- Date on market: 11/17/2026
- Ownership type: Fee Simple
Estimated market value
Not available
Estimated sales range
Not available
Not available
Price history
| Date | Event | Price |
|---|---|---|
| 11/17/2026 | Listed for sale | $675,000+175.5% |
Source:  GSMLS #4065217 Report a problem | ||
| 9/7/2012 | Listing removed | $2,700 |
Source: RE/MAX Llewellyn Realtors #2964796 Report a problem | ||
| 8/25/2012 | Listed for rent | $2,700 |
Source: RE/MAX Llewellyn Realtors #2964796 Report a problem | ||
| 12/8/1999 | Sold | $245,000 |
Source: Public Record Report a problem | ||
Public tax history
| Year | Property taxes | Tax assessment |
|---|---|---|
| 2026 | $17,827 | $678,600 |
| 2025 | $17,827 +23.3% | $678,600 +119.9% |
| 2024 | $14,455 -7.5% | $308,600 |
| 2023 | $15,619 | $308,600 |
| 2022 | $15,619 | $308,600 |
| 2021 | $15,619 +21.6% | $308,600 |
| 2020 | $12,841 +3% | $308,600 |
| 2019 | $12,461 | $308,600 |
| 2018 | $12,461 +3.8% | $308,600 |
| 2017 | $12,005 +1.9% | $308,600 |
| 2016 | $11,779 +2% | $308,600 |
| 2015 | $11,548 +2.6% | $308,600 |
| 2014 | $11,258 +2.9% | $308,600 |
| 2013 | $10,937 +1.8% | $308,600 |
| 2012 | $10,742 -31.2% | $308,600 |
| 2011 | $15,619 +3.5% | $308,600 +156.5% |
| 2010 | $15,094 +3.5% | $120,300 |
| 2009 | $14,588 +6.5% | $120,300 |
| 2008 | $13,702 +7.5% | $120,300 |
| 2007 | $12,752 | $120,300 |
| 2006 | -- | $120,300 |
| 2005 | -- | $120,300 |
| 2004 | $11,248 | $120,300 |
| 2003 | -- | $120,300 |
| 2002 | -- | $120,300 |
| 2001 | -- | $120,300 |
Find assessor info on the county website
Monthly payment
Est. payment
Payment breakdown
Explore the cost of this home by adjusting the details. Changes won't be saved.Climate risks
Neighborhood: 07052
Nearby schools
Schools provided by the listing agent
- Elementary: Kelly
- Middle: Liberty
- High: W Orange
Source: GSMLS. This data may not be complete. We recommend contacting the local school district to confirm school assignments for this home.

Similar homes
- $509,7774 bd2 ba-- sqft20 Sunnyside Rd, West Orange Twp., NJ 07052For Sale
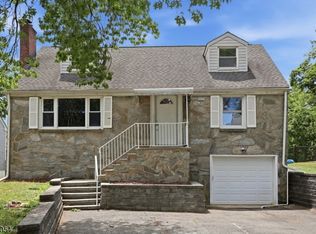 MLS ID #4065443, Michael A. Fingerman, Homesmart First Advantage Realty. GSMLS
- $829,9005 bd4 ba-- sqft4 Tornillo Rd, West Orange Twp., NJ 07052For Sale
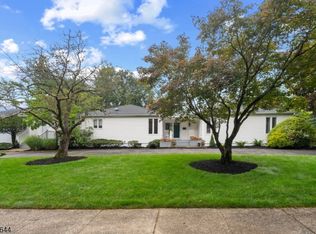 MLS ID #4064373, Justin Kiliszek, Exp Realty, Llc. GSMLS
- $729,0005 bd3 ba-- sqft14 Mellon Ave, West Orange Twp., NJ 07052For Sale
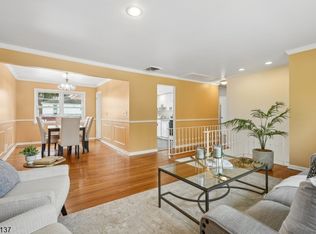 MLS ID #4041073, Margaret M. Morreale, Weichert Realtors. GSMLS
- $639,0003 bd2 ba1.9k sqft130 Mitchell St, West Orange Twp., NJ 07052For Sale
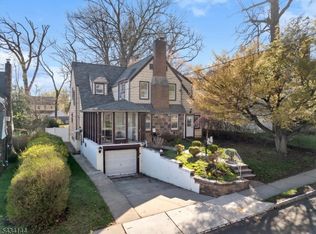 MLS ID #4057018, Hugo A. Palacios, Keller Williams Village Square. GSMLS
