Skip main navigation
Coming soon 06/01
  • $349,900

    96 Westerly Rd, Camp Hill, PA 17011

    3beds
    1,587sqft
    : Get pre-qualified
    Single Family Residence
    Built in 1948
    8,276 Square Feet Lot
    $344,100 Zestimate®
    $220/sqft
    $-- HOA

    What's special

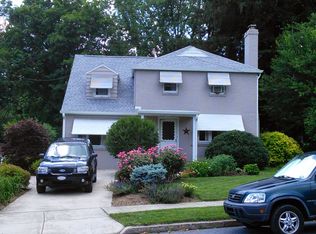
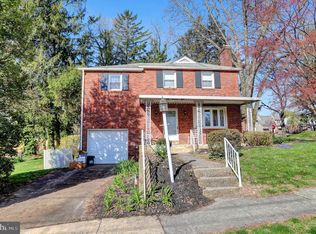
    Welcome to this tastefully updated gem nestled in the sought-after Beverly Park subdivision — directly across from Beverly Park and just a quick walk from Schaeffer Park and Seibert Park. Situated in one of Central Pennsylvania's most walkable and vibrant communities, this home offers the perfect blend of neighborhood charm and everyday convenience. Inside, you'll find three well-sized bedrooms and hardwood floors that flow throughout the main level and all bedrooms, giving the home a warm, cohesive feel. The thoughtful updates are evident at every turn, creating a space that's as comfortable as it is stylish. A convenient half bath rounds out the main floor. The partially finished basement adds valuable living space with a dedicated recreation room — ideal for a home office, playroom, or entertainment area. Step outside to a true backyard retreat. A large brick patio sets the stage for outdoor dining and relaxing, while a custom shed provides excellent storage. Perfectly positioned in the Camp Hill Borough and Camp Hill School District, this home puts parks, shops, restaurants, and other amenities within walking distance. Don't miss your opportunity to own a move-in ready home in one of the region's most beloved communities.
    18 hours
    |
    364
    |
    45
    |

    Zillow last checked:

    Listing updated:

    Listed by:

    MICHAEL VOGEL 717-579-7889,

    Berkshire Hathaway HomeServices Homesale Realty (800) 383-3535

    Source: Bright MLS,MLS#: PACB2054640MLS Logo

    Tour with a local agent

      Facts & features

      Interior

      Bedrooms & bathrooms
      • Bedrooms: 3
      • Bathrooms: 2
      • Full bathrooms: 1
      • 1/2 bathrooms: 1
      • Main level bathrooms: 1
      Rooms
      • Room types: Living Room, Dining Room, Bedroom 2, Bedroom 3, Kitchen, Bedroom 1, Recreation Room, Storage Room, Full Bath, Half Bath
      Bedroom 1
      • Features: Flooring - HardWood
      • Level: Upper
      Bedroom 2
      • Features: Flooring - HardWood
      • Level: Upper
      Bedroom 3
      • Features: Flooring - HardWood
      • Level: Upper
      Dining room
      • Features: Flooring - HardWood
      • Level: Main
      Other
      • Level: Upper
      Half bath
      • Level: Main
      Kitchen
      • Features: Flooring - Tile/Brick, Breakfast Bar, Granite Counters
      • Level: Main
      Living room
      • Features: Flooring - HardWood
      • Level: Main
      Recreation room
      • Features: Flooring - Carpet
      • Level: Lower
      Storage room
      • Level: Lower
      Heating
      • Hot Water, Oil
      Cooling
      • Central Air, Electric
      Appliances
      • Included: Refrigerator, Washer, Dryer, Extra Refrigerator/Freezer, Electric Water Heater
      • Laundry: In Basement
      Features
      • Breakfast Area, Crown Molding, Floor Plan - Traditional, Bathroom - Tub Shower
      • Flooring: Hardwood, Wood
      • Basement: Partially Finished
      • Number of fireplaces: 1
      • Fireplace features: Gas/Propane
      Interior area
      • Total structure area: 1,587
      • Total interior livable area: 1,587 sqft
      • Finished area above ground: 1,412
      • Finished area below ground: 175

      Property

      Parking
      • Total spaces: 1
      • Parking features: Garage Faces Front, Asphalt, Attached
      • Attached garage spaces: 1
      • Has uncovered spaces: Yes
      Accessibility
      • Accessibility features: None
      Features
      • Levels: Two
      • Stories: 2
      • Pool features: None
      Lot
      • Size: 8,276 Square Feet
      Details
      • Additional structures: Above Grade, Below Grade
      • Parcel number: 01210273134
      • Zoning: RESIDENTIAL
      • Special conditions: Standard

      Construction

      Type & style
      • Home type: SingleFamily
      • Architectural style: Traditional
      • Property subtype: Single Family Residence
      Materials
      • Brick
      • Foundation: Block
      Condition
      • New construction: No
      • Year built: 1948

      Utilities & green energy

      • Sewer: Public Sewer
      • Water: Public
      • Utilities for property: Cable Available

      Community & HOA

      Community
      • Subdivision: Beverly Park
      HOA
      • Has HOA: No
      Location
      • Region: Camp Hill
      • Municipality: CAMP HILL BORO

      Financial & listing details

      • Price per square foot: $220/sqft
      • Tax assessed value: $141,000
      • Annual tax amount: $3,761
      • Date on market: 6/1/2026
      • Listing agreement: Exclusive Right To Sell
      • Listing terms: Cash,Conventional,FHA,VA Loan
      • Inclusions: Kitchen Refrigerator, Washer, Dryer, Basement Deep Freezer
      • Ownership: Fee Simple
      Get pre-qualifiedBe ready to make an offer.
      Connect with an agentGet info on this home, tour, and more.
      Calculate monthly paymentSee if you can afford this home.

        Estimated market value

        $344,100

        $327,000 - $361,000

        $2,415/mo

        Price history

        DateEventPrice
        12/16/2022Sold$290,000+13.7%$183/sqft
        Source: Bright MLS #PACB2016352 Report a problem
        11/13/2022Pending sale$255,000$161/sqft
        Source: Bright MLS #PACB2016352 Report a problem
        11/9/2022Listed for sale$255,000+21.4%$161/sqft
        Source: Bright MLS #PACB2016352 Report a problem
        8/30/2018Sold$210,000-4.5%$132/sqft
        Source: Public Record Report a problem
        7/11/2018Price change$219,900-4.3%$139/sqft
        Source: David Krulac Real Estate, LLC #1001928306 Report a problem
        6/25/2018Listed for sale$229,900+93.2%$145/sqft
        Source: David Krulac Real Estate, LLC #1001928306 Report a problem
        7/15/2013Sold$119,009-26.5%$75/sqft
        Source: Public Record Report a problem
        5/9/2013Listed for sale$162,000-1.8%$102/sqft
        Source: BrokersRealty.Com #10237478 Report a problem
        12/8/2012Listing removed$165,000$104/sqft
        Source: CENTURY 21 Realty Services #10218008 Report a problem
        5/25/2012Price change$165,000-5.2%$104/sqft
        Source: CENTURY 21 Realty Services #10218008 Report a problem
        3/23/2012Price change$174,000-0.6%$110/sqft
        Source: CENTURY 21 Realty Services #10218008 Report a problem
        1/10/2012Listed for sale$175,000-12.5%$110/sqft
        Source: C-21 PISCIONERI REALTY INC. #10218008 Report a problem
        6/13/2007Sold$199,900+66.6%$126/sqft
        Source: Public Record Report a problem
        3/29/2000Sold$120,000$76/sqft
        Source: Public Record Report a problem

        Public tax history

        YearProperty taxesTax assessment
        2025$3,651 +7.6%$141,000
        2024$3,393 +1.2%$141,000
        2023$3,354 +1.9%$141,000
        2022$3,290 $141,000
        2021$3,290 +5%$141,000
        2020$3,134 +312.9%$141,000
        2019$759 -79.7%$141,000 -19.6%
        2018$3,737 $175,300
        2017-- $175,300
        2016-- $175,300
        2015-- $175,300 -4.7%
        2014-- $183,900
        2013-- $183,900
        2012-- $183,900
        2011-- $183,900 +34.5%
        2010-- $136,730
        2009-- $136,730
        2008-- $136,730
        2007-- $136,730
        2006-- $136,730
        2005-- $136,730 +15%
        2004-- $118,890
        2003$508 $118,890
        2000-- $118,890

        Find assessor info on the county website

        Monthly payment

        Est. payment

          Payment breakdown

          Explore the cost of this home by adjusting the details. Changes won't be saved.
          All calculations are estimates and provided by Zillow, Inc. for informational purposes only. Actual amounts may vary.
          HOA fees may include property taxes on listings classified as Co-Ops. Contact the listing agent and/or owner for fee details.
          Mortgage interest rates are dependent on a number of factors, including credit score, down payment, and repayment length. Interest rate data provided by Zillow Group Marketplace, Inc. as of 1/1/1970 from various mortgage lenders with which we have lead or other similar arrangements; the Estimated Payment is an average of those rates.
          See how much you could borrow to make a competitive offer.

          Climate risks

          Neighborhood: 17011

          Getting around

          59 / 100
          Somewhat Walkable
          56 / 100
          Bikeable

          Nearby schools

          GreatSchools rating
          Schools provided by the listing agent
          • High: Camp Hill
          • District: Camp Hill

          Source: Bright MLS. This data may not be complete. We recommend contacting the local school district to confirm school assignments for this home.

          A local agent can set up tours, give advice and negotiate with sellers.

          A local lender can help you make sure your offer is ready when you are.

          Browse local experts

          Similar homes

          Skip to the end of the carouselSkip to the beginning of the carousel