Welcome to 96 Willard Road, a house that has been tastefully transformed into a place that feels like home. Set on nearly 1.5 acres, this inviting ranch has been almost completely updated in the last five years—boasting new windows, roof, insulation, electrical panel, well pump, water treatment system & more. A sun-drenched bay window and open layout bring warmth and ease to daily life. The renovated kitchen features stainless steel appliances, a large island, and plenty of space to gather. Built-ins around the fireplace add charm—one even hides a little surprise for extra storage. With three spacious bedrooms, two full baths, and main-level laundry, this home balances comfort and practicality. Step onto the extended back deck to relax or entertain, and enjoy the fenced yard and wooded backdrop. Just minutes from hiking and conservation areas, this home has been truly loved—and it shows. ***OFFER DEADLINE MONDAY 7/7 AT 5PM***
Sold for $475,000
$475,000
96 Willard Rd, Ashburnham, MA 01430
3beds
1,346sqft
Single Family Residence
Built in 1940
1.3 Acres Lot
$480,200 Zestimate®
$353/sqft
$3,096 Estimated rent
Home value
$480,200
$437,000 - $523,000
$3,096/mo
Zestimate® history
Owner options
List your home for rent
$3,096/mo
Rent Zestimate®
Find your next renter with Zillow Rental Manager. Plus, with online applications, you can quickly screen prospective tenants – for free.
$3,096/mo
Rent Zestimate®
Refinance and save
$3,191/mo
Est. payment
Refinancing to a lower rate could help reduce your monthly payments and save thousands over the life of the loan.
$3,191/mo
Est. payment
Explore your selling options
Work with a Zillow partner agent
Leverage their expertise and Zillow's premium Showcase listings to get your home seen by more buyers.
Get startedList with your own agent
Get your home in front of millions of buyers by listing it on Zillow.
Learn how to do itSell it yourself
Take full control of how buyers see your home on Zillow by listing For Sale by Owner (FSBO).
List your homeWhat's special
Built-ins around the fireplaceMain-level laundryOpen layoutExtended back deckNew windowsRenovated kitchenStainless steel appliances
Zillow last checked:
Listing updated:
Listed by:
Nicole Gauvin 978-870-0631,
Karen Packard Real Estate Inc. 978-407-2568
Bought with:
Kathleen Walsh
Keller Williams Realty North Central
Source: MLS PIN,MLS#: 73399453
Facts & features
Interior
Bedrooms & bathrooms
- Bedrooms: 3
- Bathrooms: 2
- Full bathrooms: 2
- Main level bedrooms: 1
Primary bedroom
- Features: Bathroom - Full, Recessed Lighting, Closet - Double
- Level: Main,First
- Area: 210.83
- Dimensions: 15.33 x 13.75
Bedroom 2
- Features: Closet, Flooring - Vinyl, Recessed Lighting
- Level: First
- Area: 159
- Dimensions: 13.25 x 12
Bedroom 3
- Features: Closet, Flooring - Vinyl, Recessed Lighting
- Level: First
- Area: 120.56
- Dimensions: 11.67 x 10.33
Primary bathroom
- Features: Yes
Bathroom 1
- Features: Bathroom - Full, Bathroom - Double Vanity/Sink, Bathroom - Tiled With Shower Stall, Closet, Lighting - Sconce
- Level: First
- Area: 73.75
- Dimensions: 9.83 x 7.5
Bathroom 2
- Features: Bathroom - Full, Bathroom - With Tub & Shower, Closet, Flooring - Stone/Ceramic Tile, Recessed Lighting
- Level: First
- Area: 58.33
- Dimensions: 11.67 x 5
Kitchen
- Features: Kitchen Island, Cabinets - Upgraded, Exterior Access, Open Floorplan, Slider, Stainless Steel Appliances, Lighting - Pendant
- Level: Main,First
- Area: 256.83
- Dimensions: 16.75 x 15.33
Living room
- Features: Ceiling Fan(s), Window(s) - Bay/Bow/Box
- Level: Main,First
- Area: 172.5
- Dimensions: 15.33 x 11.25
Heating
- Baseboard, Oil
Cooling
- Window Unit(s)
Appliances
- Included: Tankless Water Heater, Range, Dishwasher, Microwave, Refrigerator, Freezer, Washer, Dryer, Water Softener
- Laundry: Electric Dryer Hookup, Washer Hookup
Features
- Mud Room, High Speed Internet
- Flooring: Tile, Vinyl, Flooring - Vinyl
- Basement: Full,Unfinished
- Number of fireplaces: 1
- Fireplace features: Living Room
Interior area
- Total structure area: 1,346
- Total interior livable area: 1,346 sqft
- Finished area above ground: 1,346
Property
Parking
- Total spaces: 3
- Parking features: Attached, Garage Door Opener, Off Street, Paved
- Attached garage spaces: 1
- Uncovered spaces: 2
Features
- Patio & porch: Deck - Wood
- Exterior features: Deck - Wood, Rain Gutters
Lot
- Size: 1.3 Acres
- Features: Level
Details
- Parcel number: M:0035 B:000006,3573837
- Zoning: RA
Construction
Type & style
- Home type: SingleFamily
- Architectural style: Ranch
- Property subtype: Single Family Residence
Materials
- Frame
- Foundation: Concrete Perimeter
- Roof: Shingle
Condition
- Year built: 1940
Utilities & green energy
- Electric: 220 Volts, 200+ Amp Service
- Sewer: Private Sewer
- Water: Private
- Utilities for property: for Electric Range, for Electric Dryer, Washer Hookup
Community & HOA
Community
- Features: Walk/Jog Trails, Bike Path, Conservation Area, Highway Access
HOA
- Has HOA: No
Location
- Region: Ashburnham
Financial & listing details
- Price per square foot: $353/sqft
- Tax assessed value: $234,600
- Annual tax amount: $3,489
- Date on market: 9/16/2026
- Exclusions: Refrigerator In Garage.
- Road surface type: Paved
Price history
| Date | Event | Price |
|---|---|---|
| 8/1/2025 | Sold | $475,000+13.1%$353/sqft |
Source: MLS PIN #73399453 Report a problem | ||
| 7/8/2025 | Contingent | $419,900$312/sqft |
Source: MLS PIN #73399453 Report a problem | ||
| 7/3/2025 | Listed for sale | $419,900+68%$312/sqft |
Source: MLS PIN #73399453 Report a problem | ||
| 8/13/2021 | Sold | $250,000$186/sqft |
Source: Public Record Report a problem | ||
Public tax history
| Year | Property taxes | Tax assessment |
|---|---|---|
| 2025 | $3,489 +2.3% | $234,600 +8.3% |
| 2024 | $3,411 -2.3% | $216,600 +2.7% |
| 2023 | $3,492 -0.2% | $211,000 +13.8% |
| 2022 | $3,500 +3.4% | $185,400 +12.6% |
| 2021 | $3,385 +2.3% | $164,700 |
| 2020 | $3,310 +4.3% | $164,700 +17.1% |
| 2019 | $3,173 +1.3% | $140,700 +5.1% |
| 2018 | $3,133 +7% | $133,900 +5% |
| 2017 | $2,929 -0.8% | $127,500 -1.8% |
| 2016 | $2,953 +2.1% | $129,800 |
| 2015 | $2,892 +12.4% | $129,800 |
| 2014 | $2,574 +0% | $129,800 -4.9% |
| 2013 | $2,573 +2.8% | $136,500 |
| 2012 | $2,503 -24.7% | $136,500 -29.6% |
| 2011 | $3,324 +26.1% | $193,800 +18.8% |
| 2010 | $2,636 -2% | $163,200 -15.8% |
| 2009 | $2,690 +0.5% | $193,800 -6.4% |
| 2008 | $2,677 -3.4% | $207,000 -2.9% |
| 2007 | $2,772 +4.8% | $213,200 +2.8% |
| 2006 | $2,645 -0.6% | $207,300 +5.7% |
| 2005 | $2,660 +14.7% | $196,200 +12.7% |
| 2004 | $2,319 -2.7% | $174,100 +12.6% |
| 2003 | $2,384 +36.6% | $154,600 +62.2% |
| 2001 | $1,745 -1.6% | $95,300 |
| 2000 | $1,773 | $95,300 |
Find assessor info on the county website
Neighborhood: 01430
Nearby homes
- $512,3003 bd2 ba1.5k sqft97 Willard Rd, Ashburnham, MA 01430Off Market
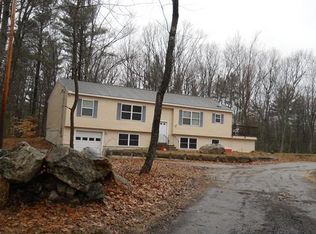
- $560,5003 bd2 ba2.1k sqft85 Willard Rd, Ashburnham, MA 01430Off Market
- $559,6005 bd2 ba2.8k sqft99 Willard Rd, Ashburnham, MA 01430Off Market
- $68,100-- bd-- ba-- sqft123 Willard Rd, Ashburnham, MA 01430Off Market
- $483,6002 bd1 ba2k sqft107 Willard Rd, Ashburnham, MA 01430Off Market
- $519,0003 bd2 ba1.9k sqft76 Willard Rd, Ashburnham, MA 01430Off Market
- $221,5002 bd1 ba864 sqft102 Willard Rd, Ashburnham, MA 01430Off Market
- $729,5004 bd3 ba2.6k sqft71 Willard Rd, Ashburnham, MA 01430For Sale
Nearby schools
GreatSchools rating
- 6/10Briggs Elementary SchoolGrades: PK-5Distance: 1.3 mi
- 6/10Overlook Middle SchoolGrades: 6-8Distance: 1.8 mi
- 6/10Oakmont Regional High SchoolGrades: 9-12Distance: 1.6 mi
Schools provided by the listing agent
- Elementary: Briggs
- Middle: Overlook
- High: Oakmont
Source: MLS PIN. This data may not be complete. We recommend contacting the local school district to confirm school assignments for this home.


Get pre-qualified for a loan
At Zillow Home Loans, we can pre-qualify you in as little as 5 minutes with no impact to your credit score.An equal housing lender. NMLS #10287.
- Massachusetts
- Worcester County
- Ashburnham
- 01430
- 96 Willard Rd
