Set within a tranquil, eye-pleasing highly desirable Hunter's Run neighborhood, this 4-bedroom, 3.5-bath Cumberland stunner offers an unparalleled blend of sophistication and comfort. The residence has been meticulously transformed, featuring a freshly painted interior complemented by new red oak hardwood floors and premium Andersen windows and doors. Outside, gorgeous 6-zone irrigated landscaping wraps around a private summer oasis, featuring a fully fenced inground pool. At the heart of the home, the recently renovated chef’s kitchen shines with new cabinetry, abundant storage space, new high-end appliances, and a large inviting center island. The open floor plan flows into the cathedral family room. The primary suite serves as a true sanctuary, boasting a completely renovated spa-like bath, fully tiled with a dual-sink vanity, matching custom cabinets and a sleek glass-enclosed shower. The living space extends to the finished basement, recently updated with stylish LVP flooring, a media/entertainment area, and a full bathroom with a steam shower. Potentially an in-law suite with two exits. A new front entrance with updated lighting, blue stone steps, updated landscaping and a freshly seal-coated driveway (2024) enhances the perfect curb appeal. Positioned for the ultimate New England lifestyle. Easy access to 295 (5 min) with highway commute to Providence (20 min) Boston (1 hour). School has one of the highest-rated school systems.
Sold
$1,080,000
96 Windsong Rd, Cumberland, RI 02864
4beds
3,480sqft
Single Family Residence
Built in 1992
0.59 Acres Lot
$1,089,800 Zestimate®
$310/sqft
$5,062 Estimated rent
Home value
$1,089,800
$981,000 - $1.21M
$5,062/mo
Zestimate® history
Owner options
List your home for rent
$5,062/mo
Rent Zestimate®
Find your next renter with Zillow Rental Manager. Plus, with online applications, you can quickly screen prospective tenants – for free.
$5,062/mo
Rent Zestimate®
Refinance and save
$5,565/mo
Est. payment
Refinancing to a lower rate could help reduce your monthly payments and save thousands over the life of the loan.
$5,565/mo
Est. payment
Explore your selling options
Work with a Zillow partner agent
Leverage their expertise and Zillow's premium Showcase listings to get your home seen by more buyers.
Get startedList with your own agent
Get your home in front of millions of buyers by listing it on Zillow.
Learn how to do itSell it yourself
Take full control of how buyers see your home on Zillow by listing For Sale by Owner (FSBO).
List your homeWhat's special
Fully fenced inground poolFreshly painted interiorFinished basementCathedral family roomUpdated landscapingOpen floor planBlue stone steps
Zillow last checked:
Listing updated:
Listed by:
Geddes Dupuis Team 401-692-0407,
Residential Properties Ltd.
Bought with:
Twin Tides Team
SERHANT.
Source: StateWide MLS RI,MLS#: 1410537
Facts & features
Interior
Bedrooms & bathrooms
- Bedrooms: 4
- Bathrooms: 4
- Full bathrooms: 3
- 1/2 bathrooms: 1
Primary bedroom
- Features: High Ceilings
- Level: Second
Bedroom 2
- Features: Ceiling Height 7 to 9 ft
- Level: Second
Bedroom 3
- Features: Ceiling Height 7 to 9 ft
- Level: Second
Bedroom 4
- Features: Ceiling Height 7 to 9 ft
- Level: Second
Bedroom 5
- Features: Ceiling Height 7 to 9 ft
- Level: Lower
Bathroom
- Features: Ceiling Height 7 to 9 ft
- Level: Second
Bathroom
- Features: Ceiling Height 7 to 9 ft
- Level: Lower
Bathroom
- Features: Ceiling Height 7 to 9 ft
- Level: First
Dining room
- Features: Ceiling Height 7 to 9 ft
- Level: First
Family room
- Features: Ceiling Height 7 to 9 ft
- Level: First
Family room
- Features: Ceiling Height 7 to 9 ft
- Level: Lower
Kitchen
- Features: Ceiling Height 7 to 9 ft
- Level: First
Other
- Features: Ceiling Height 7 to 9 ft
- Level: First
Living room
- Features: High Ceilings
- Level: First
Heating
- Natural Gas, Central Air, Forced Water, Steam
Cooling
- Central Air
Appliances
- Included: Gas Water Heater, Dishwasher, Dryer, Disposal, Microwave, Oven/Range, Refrigerator, Washer
Features
- Wall (Dry Wall), Wall (Plaster), Cathedral Ceiling(s), Stairs, Plumbing (Mixed), Ceiling Fan(s)
- Flooring: Hardwood, Carpet
- Basement: Full,Walk-Out Access,Partially Finished,Bath/Stubbed,Bedroom(s),Family Room
- Attic: Attic Stairs
- Number of fireplaces: 1
- Fireplace features: Brick
Interior area
- Total structure area: 2,880
- Total interior livable area: 3,480 sqft
- Finished area above ground: 2,880
- Finished area below ground: 600
Property
Parking
- Total spaces: 6
- Parking features: Attached, Driveway
- Attached garage spaces: 2
- Has uncovered spaces: Yes
Features
- Pool features: In Ground
Lot
- Size: 0.59 Acres
Details
- Parcel number: CUMBM037B1017L000
- Zoning: R-1
- Special conditions: Conventional/Market Value
- Other equipment: Cable TV
Construction
Type & style
- Home type: SingleFamily
- Architectural style: Colonial
- Property subtype: Single Family Residence
Materials
- Dry Wall, Plaster, Clapboard
- Foundation: Concrete Perimeter
Condition
- New construction: No
- Year built: 1992
Utilities & green energy
- Electric: 200+ Amp Service
- Utilities for property: Sewer Connected, Water Connected
Community & HOA
Community
- Features: Near Public Transport, Commuter Bus, Golf, Highway Access, Hospital, Interstate, Private School, Public School, Railroad, Recreational Facilities, Restaurants, Schools, Near Shopping, Near Swimming, Tennis
- Subdivision: Hunters Run
HOA
- Has HOA: No
Location
- Region: Cumberland
Financial & listing details
- Price per square foot: $310/sqft
- Tax assessed value: $680,600
- Annual tax amount: $8,350
- Date on market: 5/19/2026
Price history
| Date | Event | Price |
|---|---|---|
| 8/17/2026 | Sold | $1,080,000+2.9%$310/sqft |
Source:  StateWide MLS RI #1410537 Report a problem StateWide MLS RI #1410537 Report a problem | ||
| 8/13/2026 | Pending sale | $1,050,000$302/sqft |
Source: StateWide MLS RI #1410537 Report a problem | ||
| 5/27/2026 | Contingent | $1,050,000$302/sqft |
Source: StateWide MLS RI #1410537 Report a problem | ||
| 5/19/2026 | Listed for sale | $1,050,000$302/sqft |
Source: StateWide MLS RI #1410537 Report a problem | ||
Public tax history
| Year | Property taxes | Tax assessment |
|---|---|---|
| 2025 | $8,351 +2.7% | $680,600 |
| 2024 | $8,133 +2.8% | $680,600 |
| 2023 | $7,909 +7.9% | $680,600 +39.2% |
| 2022 | $7,327 +3.4% | $488,800 +1.7% |
| 2021 | $7,087 -1.6% | $480,800 |
| 2020 | $7,205 +1.3% | $480,800 +7.4% |
| 2019 | $7,111 +3% | $447,800 |
| 2018 | $6,905 +1.4% | $447,800 |
| 2017 | $6,811 -8.7% | $447,800 +2.5% |
| 2016 | $7,461 | $436,800 |
| 2015 | $7,461 +0% | $436,800 |
| 2014 | $7,461 +4.8% | $436,800 -3.2% |
| 2013 | $7,120 +1.1% | $451,200 |
| 2012 | $7,043 +1.8% | $451,200 |
| 2011 | $6,921 +1.7% | $451,200 -12.8% |
| 2010 | $6,804 +2.7% | $517,400 |
| 2009 | $6,628 +3.5% | $517,400 |
| 2008 | $6,405 +3.3% | $517,400 -3.8% |
| 2007 | $6,201 +4.2% | $537,800 |
| 2006 | $5,953 | $537,800 |
Find assessor info on the county website
Neighborhood: Cumberland Hill
Nearby homes
- $860,7004 bd2 ba2.6k sqft100 Windsong Rd, Cumberland, RI 02864Off Market
- $841,9004 bd2 ba2.8k sqft92 Windsong Rd, Cumberland, RI 02864Off Market
- $531,5002 bd1 ba1.1k sqft58 Pound Rd, Cumberland, RI 02864Off Market
- $903,9004 bd4 ba3.9k sqft99 Windsong Rd, Cumberland, RI 02864Off Market
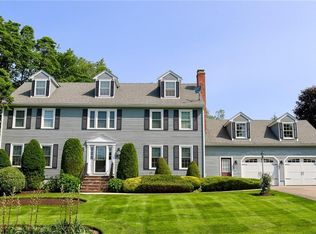
- $868,1004 bd3 ba3.3k sqft3 Windsong Rd, Cumberland, RI 02864Off Market
- $1,067,0004 bd2 ba2.8k sqft93 Windsong Rd, Cumberland, RI 02864Off Market
- $835,9004 bd2 ba2.8k sqft85 Windsong Rd, Cumberland, RI 02864Off Market
- $948,7004 bd3 ba3.6k sqft88 Windsong Rd, Cumberland, RI 02864Off Market
Nearby schools
GreatSchools rating
- 7/10Ashton SchoolGrades: K-5Distance: 0.6 mi
- 9/10North Cumberland Middle SchoolGrades: 6-8Distance: 1 mi
- 9/10Cumberland High SchoolGrades: 9-12Distance: 0.7 mi
Get a cash offer in 3 minutes
Find out how much your home could sell for in as little as 3 minutes with a no-obligation cash offer.
Estimated market value
$1,089,800
Get a cash offer in 3 minutes
Find out how much your home could sell for in as little as 3 minutes with a no-obligation cash offer.
Estimated market value
$1,089,800
