
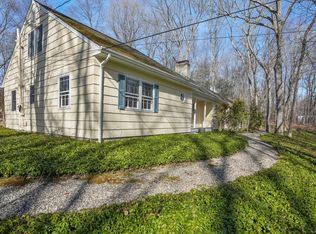
Located steps from 1,000 acre open space on a quiet cul de sac in the highly desirable Aspetuck Section of Easton is this impeccable 5 bedroom cape on 3 acres. With 3 bedrooms on the main level and 2 more up this move-in ready home offers exceptional flexibility to accommodate a variety of living arrangements. Step through the cheerful yellow front door and be wowed by the natural light, abundant space, & many charming details. Make your way to the expansive living room with its oversized windows, timeless hearth and clever firewood cupboard. The LR opens seamlessly onto the elegant dining room with a walk-in pantry. The sunny white eat-in kitchen is the hub of the house with its well-designed full-wall pantry, adjacent laundry room, and easy access garage. The back of the home is drenched in charm and natural light thanks to the family room with fireplace & built-ins, sunroom with brick floor & bead-board ceiling, and bluestone patio that flows graciously one onto the next through French doors. Down the hall, retreat to the serene primary suite with tasteful en-suite spa bath. Two more spacious bedrooms and a sophisticated full bath complete the main level. Upstairs enjoy two more bedrooms (one being used as an office), an updated Jack-and-Jill bath, a whimsical playroom, and a walk-in attic. The spacious unfinished basement can be accessed through the sun-lit garage. Out back enjoy privacy and tranquility while keeping your dog safely fenced in. Plus the whole house generat
Coming soon 10/02
$1,150,000
96 Wyldewood Road, Easton, CT 06612
5beds
3,059sqft
Single Family Residence
Built in 1966
3.02 Acres Lot
$-- Zestimate®
$376/sqft
$-- HOA
What's special
- 1 day
- 430
- 34
Zillow last checked:
Listing updated:
Listed by:
Gayle Worthington (203)521-4304,
William Raveis Real Estate 203-255-6841
Source: Smart MLS,MLS#: 24209699
Facts & features
Interior
Bedrooms & bathrooms
- Bedrooms: 5
- Bathrooms: 3
- Full bathrooms: 3
Primary bedroom
- Features: French Doors, Full Bath, Patio/Terrace, Walk-In Closet(s), Hardwood Floor
- Level: Main
- Area: 238 Square Feet
- Dimensions: 17 x 14
Bedroom
- Features: Hardwood Floor
- Level: Main
- Area: 196 Square Feet
- Dimensions: 14 x 14
Bedroom
- Features: Hardwood Floor
- Level: Main
- Area: 156 Square Feet
- Dimensions: 13 x 12
Bedroom
- Features: Jack & Jill Bath, Hardwood Floor
- Level: Upper
- Area: 256 Square Feet
- Dimensions: 16 x 16
Bedroom
- Features: Jack & Jill Bath, Hardwood Floor
- Level: Upper
- Area: 399 Square Feet
- Dimensions: 19 x 21
Dining room
- Features: Hardwood Floor
- Level: Main
- Area: 195 Square Feet
- Dimensions: 13 x 15
Family room
- Features: Beamed Ceilings, Built-in Features, Fireplace, French Doors, Hardwood Floor
- Level: Main
- Area: 256 Square Feet
- Dimensions: 16 x 16
Kitchen
- Features: Skylight, Breakfast Bar, Granite Counters, Dining Area, Tile Floor
- Level: Main
- Area: 234 Square Feet
- Dimensions: 13 x 18
Living room
- Features: Fireplace, Hardwood Floor
- Level: Main
- Area: 300 Square Feet
- Dimensions: 20 x 15
Rec play room
- Features: Hardwood Floor
- Level: Upper
- Area: 220 Square Feet
- Dimensions: 22 x 10
Sun room
- Features: French Doors
- Level: Main
- Area: 276 Square Feet
- Dimensions: 23 x 12
Heating
- Forced Air, Oil
Cooling
- Central Air
Appliances
- Included: Electric Range, Refrigerator, Dishwasher, Washer, Dryer, Water Heater
Features
- Basement: Partial,Sump Pump,Storage Space,Garage Access
- Attic: Storage,Walk-up
- Number of fireplaces: 2
Interior area
- Total structure area: 3,059
- Total interior livable area: 3,059 sqft
- Finished area above ground: 3,059
Property
Parking
- Total spaces: 2
- Parking features: Attached
- Attached garage spaces: 2
Lot
- Size: 3.02 Acres
- Features: Wooded, Level, Cul-De-Sac
Details
- Parcel number: 114780
- Zoning: R3
- Other equipment: Generator
Construction
Type & style
- Home type: SingleFamily
- Architectural style: Cape Cod,Ranch
- Property subtype: Single Family Residence
Materials
- Shingle Siding
- Foundation: Concrete Perimeter
- Roof: Asphalt
Condition
- New construction: No
- Year built: 1966
Utilities & green energy
- Sewer: Septic Tank
- Water: Well
Community & HOA
Community
- Subdivision: Aspetuck
HOA
- Has HOA: No
Location
- Region: Easton
Financial & listing details
- Price per square foot: $376/sqft
- Tax assessed value: $434,140
- Annual tax amount: $14,392
- Date on market: 9/28/2026
Estimated market value
Not available
Estimated sales range
Not available
Not available
Price history
| Date | Event | Price |
|---|---|---|
| 10/22/2020 | Sold | $610,000-1.5%$199/sqft |
Source:  Smart MLS #170280399 Report a problem Smart MLS #170280399 Report a problem | ||
| 8/31/2020 | Pending sale | $619,000$202/sqft |
Source: Coldwell Banker Realty #170280399 Report a problem | ||
| 8/8/2020 | Price change | $619,000+1.5%$202/sqft |
Source: Coldwell Banker Realty #170280399 Report a problem | ||
| 6/12/2020 | Pending sale | $610,000$199/sqft |
Source: Coldwell Banker Realty #170280399 Report a problem | ||
| 3/16/2020 | Listed for sale | $610,000-3.2%$199/sqft |
Source: Coldwell Banker Residential Brokerage #170280399 Report a problem | ||
| 2/7/2020 | Listing removed | $630,000$206/sqft |
Source: Giner Real Estate #170250350 Report a problem | ||
| 11/5/2019 | Price change | $630,000-7.4%$206/sqft |
Source: Giner Real Estate #170250350 Report a problem | ||
| 8/9/2019 | Listed for sale | $680,000+11.5%$222/sqft |
Source: Giner Real Estate #170224351 Report a problem | ||
| 1/18/2013 | Sold | $610,000$199/sqft |
Source: Smart MLS #98537646 Report a problem | ||
Public tax history
| Year | Property taxes | Tax assessment |
|---|---|---|
| 2025 | $13,458 +4.9% | $434,140 |
| 2024 | $12,824 +2% | $434,140 |
| 2023 | $12,573 +1.8% | $434,140 |
| 2022 | $12,347 -13.5% | $434,140 -1.6% |
| 2021 | $14,267 +4.4% | $441,010 |
| 2020 | $13,671 -1.1% | $441,010 |
| 2019 | $13,817 -0.2% | $441,010 |
| 2018 | $13,839 -6% | $441,010 |
| 2017 | $14,721 +2.9% | $441,010 -5% |
| 2016 | $14,306 +1.4% | $464,330 |
| 2015 | $14,106 +24.9% | $464,330 +9.2% |
| 2006 | $11,293 +5.8% | $425,040 |
| 2005 | $10,677 +6.4% | $425,040 |
| 2004 | $10,031 +9% | $425,040 |
| 2003 | $9,202 +27.3% | $425,040 +65.8% |
| 2001 | $7,229 +5.6% | $256,340 |
| 2000 | $6,844 +3.9% | $256,340 |
| 1999 | $6,588 | $256,340 |
Find assessor info on the county website
Monthly payment
Est. payment
Payment breakdown
Explore the cost of this home by adjusting the details. Changes won't be saved.Climate risks
Neighborhood: 06612
Nearby schools
Schools provided by the listing agent
- Elementary: Samuel Staples
- Middle: Helen Keller
- High: Joel Barlow
Source: Smart MLS. This data may not be complete. We recommend contacting the local school district to confirm school assignments for this home.
Similar homes
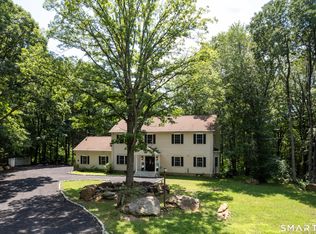
- $1,029,0004 bd3 ba4.1k sqft169 North Park Avenue, Easton, CT 06612For Sale
 MLS ID #24204969, Tulip Zamindar, Higgins Group Bedford Square. Smart MLS
 - $1,248,0003 bd2 ba2.2k sqft25-35-37 Mills Lane, Easton, CT 06612For Sale
 MLS ID #24207623, Gayle Worthington, William Raveis Real Estate. Smart MLS
 - $975,0007 bd5 ba3.7k sqft45 East Common Road, Easton, CT 06612For Sale
 MLS ID #24196262, Dorothee Ancel, Brown Harris Stevens. Smart MLS
 - $1,299,9995 bd5 ba4k sqft30 Carriage Drive, Easton, CT 06612For Sale
 MLS ID #24199143, Nicole Costantino, Keller Williams Realty. Smart MLS
 - $1,300,0004 bd3 ba3.7k sqft1080 Black Rock Turnpike, Easton, CT 06612For SaleMLS ID #24187201, Charles Driza, Houlihan Lawrence. Smart MLS
- $1,299,0005 bd3 ba3.9k sqft475 Eleven Oclock Road, Fairfield, CT 06824For SaleMLS ID #24207544, Katie O'Grady, Compass Connecticut, LLC. Smart MLS
- $1,200,0004 bd3 ba2.5k sqft2730 Burr Street, Fairfield, CT 06824For SaleMLS ID #24202615, Matt Lahey, Higgins Group Real Estate. Smart MLS
- $1,495,0005 bd5 ba3.6k sqft11 Soundview Farm,, Weston, CT 06883For SaleMLS ID #24209506, Nadine Chikuni, William Raveis Real Estate. Smart MLS
- $1,250,0004 bd4 ba4.5k sqft28 Drewbarrie Lane, Easton, CT 06612For SaleMLS ID #24182484, Michael Caporizzo, William Pitt Sotheby's Int'l. Smart MLS
- $1,174,0004 bd4 ba4.1k sqft170 Judd Road, Easton, CT 06612For SaleMLS ID #24190385, Beth Saunders, Berkshire Hathaway NE Prop.. Smart MLS
- $1,100,0004 bd3 ba3k sqft31 Old Barn Road, Trumbull, CT 06611For SaleMLS ID #24207625, Eric Ryalls, William Pitt Sotheby's Int'l. Smart MLS
- $1,299,9005 bd3 ba3.4k sqft1 Greenlea Lane, Weston, CT 06883For SaleMLS ID #24207576, Basil Amso, RE/MAX Right Choice. Smart MLS
- $1,249,0005 bd3 ba4.3k sqft21 Deepwood Road, Weston, CT 06883For SaleMLS ID #24202535, Michael Spindler, Real Broker CT. Smart MLS
- $799,0004 bd3 ba3k sqft50 Deerfield Drive, Easton, CT 06612For SaleMLS ID #24193363, Jackie Seawright, William Pitt Sotheby's Int'l. Smart MLS
- $1,099,0004 bd2 ba3.1k sqft207 Redding Road, Redding, CT 06896For SaleMLS ID #24209017, Kate White, Houlihan Lawrence. Smart MLS
- $899,0003 bd2 ba2.7k sqft70 Blanchard Road, Easton, CT 06612For SaleMLS ID #24202346, Kelly Higgins, Coldwell Banker Realty. Smart MLS
- $1,000,0004 bd3 ba3.5k sqft103 Steep Hill Road, Weston, CT 06883For SaleMLS ID #24188955, Avery Saitta, RE/MAX Heritage. Smart MLS
- $1,099,0004 bd3 ba2.8k sqft241 Mountain Road, Wilton, CT 06897For SaleMLS ID #24198029, Linda Sweeny, William Raveis Real Estate. Smart MLS
- $775,0004 bd2 ba2.4k sqft83 Sherman Turnpike, Redding, CT 06896For SaleMLS ID #24208230, Michael Caporizzo, William Pitt Sotheby's Int'l. Smart MLS
