Welcome home to this well-maintained 4 bedroom, 2 bath split-level in unincorporated Aurora with low taxes! This property offers plenty of space, thoughtful updates, and a great layout for everyday living and entertaining! The main level features an open-concept design with a spacious kitchen complete with a center island, breakfast area, crown molding, and recessed lighting. The formal dining room and living room overlook the spacious lower-level family room. The home features beautifully refinished hardwood floors and a sauna in one of the bathrooms. The upper level offers three generous sized bedrooms and a full bathroom. Enjoy summer gatherings in the screened-in porch, constructed with PVC and treated lumber and complete with a projector, or head outside to the beautiful fenced yard with a fire pit. Recent improvements include a kitchen update approximately 4 years ago, A/C less than 5 years old, water heater less than a year old, a newer sump pump, some newer doors, light fixtures and more. Security cameras will also stay with the property. Heated garage was built in 2014. A well-cared-for home with plenty of space inside and out-schedule your showing today!
Contingent
$375,000
960 Becker Rd, Aurora, IL 60505
4beds
1,646sqft
Single Family Residence
Built in 1960
10,018 Square Feet Lot
$-- Zestimate®
$228/sqft
$-- HOA
What's special
Three generous sized bedroomsRecessed lightingCenter islandBreakfast areaSpacious kitchenCrown moldingOpen-concept design
- --
- 739
- views
- 73
- saves
Zillow last checked:
Listing updated:
Listed by:
Mayra Perez 630-608-4777,
Whyrent Real Estate Company
Source: MRED as distributed by MLS GRID,MLS#: 12765381
Facts & features
Interior
Bedrooms & bathrooms
- Bedrooms: 4
- Bathrooms: 2
- Full bathrooms: 2
Rooms
- Room types: No additional rooms
Primary bedroom
- Features: Flooring (Carpet)
- Level: Second
- Area: 140 Square Feet
- Dimensions: 14X10
Bedroom 2
- Features: Flooring (Laminate)
- Level: Second
- Area: 121 Square Feet
- Dimensions: 11X11
Bedroom 3
- Features: Flooring (Laminate)
- Level: Second
- Area: 110 Square Feet
- Dimensions: 11X10
Bedroom 4
- Features: Flooring (Tile)
- Level: Lower
- Area: 110 Square Feet
- Dimensions: 11X10
Dining room
- Features: Flooring (Hardwood)
- Level: Main
- Area: 110 Square Feet
- Dimensions: 11X10
Family room
- Features: Flooring (Tile)
- Level: Lower
- Area: 286 Square Feet
- Dimensions: 22X13
Kitchen
- Features: Kitchen (Eating Area-Table Space, Island), Flooring (Hardwood)
- Level: Main
- Area: 288 Square Feet
- Dimensions: 24X12
Laundry
- Features: Flooring (Tile)
- Level: Lower
- Area: 56 Square Feet
- Dimensions: 8X7
Living room
- Features: Flooring (Hardwood)
- Level: Main
- Area: 288 Square Feet
- Dimensions: 18X16
Heating
- Natural Gas, Forced Air
Cooling
- Central Air
Appliances
- Included: Range, Microwave, Dishwasher, Refrigerator, Washer, Dryer
Features
- Sauna
- Doors: 6 Panel Door(s)
- Basement: Finished,Daylight
Interior area
- Total structure area: 0
- Total interior livable area: 1,646 sqft
Property
Parking
- Total spaces: 2
- Parking features: Asphalt, Garage Door Opener, Heated Garage, Yes, Garage Owned, Detached, Garage
- Garage spaces: 2
- Has uncovered spaces: Yes
Accessibility
- Accessibility features: No Disability Access
Features
- Levels: Tri-Level
- Patio & porch: Patio, Screened
Lot
- Size: 10,018 Square Feet
Details
- Additional structures: Shed(s)
- Parcel number: 1513102031
- Special conditions: None
- Other equipment: Ceiling Fan(s), Sump Pump
Construction
Type & style
- Home type: SingleFamily
- Property subtype: Single Family Residence
Materials
- Vinyl Siding
- Roof: Asphalt
Condition
- New construction: No
- Year built: 1960
Utilities & green energy
- Sewer: Public Sewer
- Water: Well
Community & HOA
Community
- Security: Security System, Carbon Monoxide Detector(s)
HOA
- Services included: None
Location
- Region: Aurora
Financial & listing details
- Price per square foot: $228/sqft
- Tax assessed value: $331,314
- Annual tax amount: $4,837
- Date on market: 9/23/2026
- Ownership: Fee Simple
Estimated market value
Not available
Estimated sales range
Not available
Not available
Price history
| Date | Event | Price |
|---|---|---|
| 10/9/2026 | Contingent | $375,000$228/sqft |
Source:  MRED as distributed by MLS GRID #12765381 Report a problem MRED as distributed by MLS GRID #12765381 Report a problem | ||
| 10/2/2026 | Listed for sale | $375,000$228/sqft |
Source: MRED as distributed by MLS GRID #12765381 Report a problem | ||
| 9/26/2026 | Contingent | $375,000$228/sqft |
Source: MRED as distributed by MLS GRID #12765381 Report a problem | ||
| 9/23/2026 | Listed for sale | $375,000+82.9%$228/sqft |
Source: MRED as distributed by MLS GRID #12765381 Report a problem | ||
| 11/29/2006 | Sold | $205,000+46.4%$125/sqft |
Source: Public Record Report a problem | ||
| 1/3/2000 | Sold | $140,000$85/sqft |
Source: Public Record Report a problem | ||
Public tax history
| Year | Property taxes | Tax assessment |
|---|---|---|
| 2025 | $4,838 +3% | $110,438 +9.4% |
| 2024 | $4,697 +3.3% | $100,958 +11.9% |
| 2023 | $4,548 +6.6% | $90,205 +9.6% |
| 2022 | $4,265 +0.8% | $82,304 +7.4% |
| 2021 | $4,232 +5.1% | $76,626 +7.7% |
| 2020 | $4,026 +1.3% | $71,174 +7.9% |
| 2019 | $3,974 -1.4% | $65,945 -2.2% |
| 2018 | $4,031 -3% | $67,420 +5.3% |
| 2017 | $4,157 -19.1% | $64,006 +3.2% |
| 2016 | $5,137 | $62,039 +14.1% |
| 2015 | -- | $54,389 +9% |
| 2014 | -- | $49,915 -0.1% |
| 2013 | -- | $49,946 -10.3% |
| 2012 | -- | $55,705 -4.9% |
| 2011 | -- | $58,556 -7.3% |
| 2010 | -- | $63,156 -7% |
| 2009 | -- | $67,920 +3.3% |
| 2008 | -- | $65,752 +14.7% |
| 2007 | -- | $57,350 +6.6% |
| 2006 | -- | $53,789 +7.6% |
| 2005 | -- | $50,013 +6.7% |
| 2004 | -- | $46,864 +7.3% |
| 2003 | -- | $43,688 +8.2% |
| 2002 | -- | $40,373 +8.6% |
| 2001 | -- | $37,186 +6.6% |
| 2000 | -- | $34,886 |
Find assessor info on the county website
Monthly payment
Est. payment
Payment breakdown
Explore the cost of this home by adjusting the details. Changes won't be saved.Climate risks
Neighborhood: Northeast Aurora
Nearby schools
Schools provided by the listing agent
- District: 131
Source: MRED as distributed by MLS GRID. This data may not be complete. We recommend contacting the local school district to confirm school assignments for this home.
Similar homes
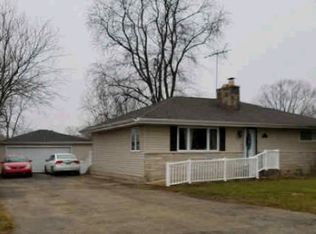
- $359,9004 bd2 ba1.7k sqft802 2nd Ave, Aurora, IL 60505New
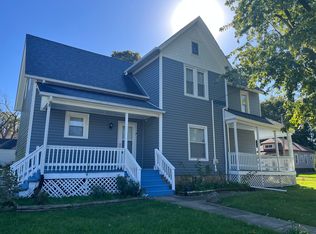 MLS ID #12774968, Felipe Carrillo, Kettley & Co. Realtors, Inc. - Aurora. MRED as distributed by MLS GRID
 - $377,9005 bd3 ba1.9k sqft949 Harriet Ave, Aurora, IL 60505Active
 MLS ID #12774080, Kristopher Kummer, One Percent Properties. MRED as distributed by MLS GRID
 - $299,9004 bd2 ba1.3k sqft571 Smith Blvd, Aurora, IL 60505New
 MLS ID #12668516, Marie Simandl, Platinum Partners Realtors. MRED as distributed by MLS GRID
 - $355,0003 bd2 ba1.5k sqft520 Woodlyn Dr, Aurora, IL 60505Active
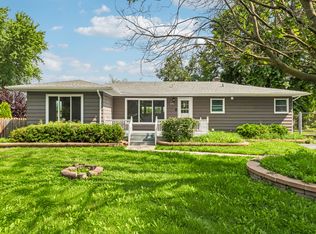 MLS ID #12712512, Lisa Soltesz, Opendoor Brokerage, LLC. MRED as distributed by MLS GRID
