Skip main navigation
Coming soon 09/02
  • $549,900

    960 Browntown Rd, Nazareth, PA 18064

    4beds
    3,067sqft
    : 
    $3,638/mo
    Get pre-qualified
    Single Family Residence
    Built in 1958
    2.8 Acres Lot
    $553,100 Zestimate®
    $179/sqft
    $-- HOA

    What's special

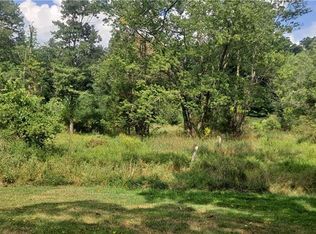
    Welcome to this beautifully maintained 4-bedroom, 2-full and 2-half-bath home tucked away in a peaceful setting with a Nazareth mailing address, yet conveniently located just minutes from Route 33 and everyday amenities. The beautifully manicured property features mature flower gardens, a charming stream along the rear of the property, and preserved farmland directly behind the home, creating a private and picturesque setting. Inside, the home offers flexible living space ideal for multigenerational living. A separate living area features its own kitchen, bedroom, full bath, living room, laundry, and direct access to the deck, creating a comfortable and private in-law suite or guest quarters. The main kitchen offers plenty of functionality with a convenient 6x6 pantry just off the kitchen. Three wood stoves provide additional heating options and a cozy atmosphere, with 6 cords of firewood included with the sale. The major systems and big-ticket items have already been addressed, including two new water heaters installed in 2022, a new roof, gutters and soffits in 2023, radon system in 2022, septic system in 2019, and updated electrical wiring within the past five years. All three chimneys have also received new liners. Additional features include a separate electrical panel in the garage, a 250-gallon oil tank, and a generator connection to keep the well pump operating during a power outage. A half bath is conveniently located in the garage. The front walkway was redone in 2024. With its beautifully manicured grounds, stream, flower gardens, preserved farmland backdrop, flexible multigenerational living space, three wood stoves, and numerous major updates already completed, this property offers a wonderful combination of privacy, versatility, and convenience.
    4 hours
    209
    16

    Zillow last checked:

    Listing updated:

    Listed by:

    Jon Campbell 610-624-2566,

    Real of Pennsylvania 833-983-1954,

    Beth A. Giglio 833-983-1954,

    Real of Pennsylvania

    Source: GLVR,MLS#: 783540MLS LogoOriginating MLS: Lehigh Valley MLS

      Facts & features

      Interior

      Bedrooms & bathrooms
      • Bedrooms: 4
      • Bathrooms: 4
      • Full bathrooms: 2
      • 1/2 bathrooms: 2
      Heating
      • Baseboard, Electric, Heat Pump, Hot Water, Oil
      Cooling
      • Central Air, Wall Unit(s)
      Appliances
      • Included: Electric Oven, Electric Range, Electric Water Heater
      • Laundry: Washer Hookup, Dryer Hookup
      Features
      • Dining Area, Separate/Formal Dining Room, Eat-in Kitchen, Family Room Lower Level, In-Law Floorplan
      • Flooring: Hardwood, Tile, Vinyl
      • Basement: Daylight,Partially Finished,Walk-Out Access
      • Has fireplace: Yes
      • Fireplace features: Lower Level, Wood Burning
      Interior area
      • Total interior livable area: 3,067 sqft
      • Finished area above ground: 2,469
      • Finished area below ground: 598

      Property

      Parking
      • Total spaces: 1
      • Parking features: Built In, Garage
      • Garage spaces: 1
      Features
      • Levels: One and One Half
      • Stories: 1.5
      • Patio & porch: Deck
      • Exterior features: Deck, Shed
      • Has view: Yes
      • View description: Hills
      Lot
      • Size: 2.8 Acres
      • Features: Not In Subdivision
      Details
      • Additional structures: Shed(s)
      • Parcel number: G816160626
      • Zoning: 26FF
      • Special conditions: None

      Construction

      Type & style
      • Home type: SingleFamily
      • Architectural style: Cape Cod
      • Property subtype: Single Family Residence
      Materials
      • Aluminum Siding
      • Roof: Asphalt,Fiberglass
      Condition
      • Year built: 1958

      Utilities & green energy

      • Sewer: Septic Tank
      • Water: Well

      Community & HOA

      Community
      • Subdivision: Not in Development
      Location
      • Region: Nazareth

      Financial & listing details

      • Price per square foot: $179/sqft
      • Tax assessed value: $71,900
      • Annual tax amount: $5,255
      • Date on market: 9/2/2026
      • Ownership type: Fee Simple
      • Road surface type: Paved

        Estimated market value

        $553,100

        $503,000 - $608,000

        $3,181/mo

        Price history

        DateEventPrice
        3/20/2022Listing removed--
        Source: GLVR #679193 Report a problem
        10/23/2021Listing removed$429,900$140/sqft
        Source: GLVR #679193 Report a problem
        9/30/2021Listed for sale$429,900+30.7%$140/sqft
        Source: GLVR #679193 Report a problem
        7/15/2019Listing removed$329,000$107/sqft
        Source: Zurn Realty #613055 Report a problem
        6/6/2019Listed for sale$329,000+43%$107/sqft
        Source: Zurn Realty #613055 Report a problem
        9/6/2016Sold$230,000$75/sqft
        Source: Public Record Report a problem

        Public tax history

        YearProperty taxesTax assessment
        2026$5,256 -5.2%$71,900
        2025$5,543 +2.3%$71,900
        2024$5,418 $71,900
        2023$5,418 +0.7%$71,900
        2022$5,382 +534.4%$71,900
        2021$848 $71,900
        2020$848 $71,900
        2018$848 $71,900
        2017-- $71,900
        2016-- $71,900
        2015-- $71,900
        2014-- $71,900
        2013-- $71,900
        2012-- $71,900
        2011-- $71,900
        2010-- $71,900
        2004-- $71,900
        2003-- $71,900
        2002-- $71,900
        2000-- $71,900
        Find assessor info on the county website

        Monthly payment

        Est. payment

        Payment breakdown

        Explore the cost of this home by adjusting the details. Changes won't be saved.
        All calculations are estimates and provided by Zillow, Inc. for informational purposes only. Actual amounts may vary.
        HOA fees may include property taxes on listings classified as Co-Ops. Contact the listing agent and/or owner for fee details.
        See how much you could borrow to make a competitive offer.

        Climate risks

        Neighborhood: 18064

        Getting around

        3 / 100
        Car-Dependent
        2 / 100
        Somewhat Bikeable

        Nearby schools

        GreatSchools rating
        Schools provided by the listing agent
        • District: Pen Argyl

        Source: GLVR. This data may not be complete. We recommend contacting the local school district to confirm school assignments for this home.

        A local agent can set up tours, give advice and negotiate with sellers.

        A local lender can help you make sure your offer is ready when you are.

        Browse local experts