Experience the perfect blend of luxury and country living in Santa Fe, TX. This beautifully updated 3,909 SF home sits on 1.53 acres and features 4 bedrooms, 3 full baths, 3 half baths, an open-concept floor plan, and amazing home theater. Recent updates include a freshly painted exterior, updated pool/pool bath, 2022 roof, and primary bath with seamless shower and standalone soaking tub. Step outside to your private backyard retreat with a sparkling pool overlooking a tranquil stocked pond. An oversized 3-car garage plus a covered 3-car carport provide exceptional space for vehicles, boats, and all the toys. Offering privacy, room to entertain, and tasteful updates, this one-of-a-kind property delivers the best of peaceful country living (with low tax rate) with convenient access to top rated SFISD schools, shopping, and major commuter routes.
Pending
$784,900
960 Cemetery Rd, Santa Fe, TX 77517
4beds
3,909sqft
Single Family Residence
Built in 2006
1.53 Acres Lot
$768,400 Zestimate®
$201/sqft
$-- HOA
What's special
- 59 days
- 81
- 2
Likely to sell faster than
Zillow last checked:
Listing updated:
Listed by:
Steven Robinson TREC #0621285 832-841-0088,
Hometown America Incorporated
Source: HAR,MLS#: 67474651
Facts & features
Interior
Bedrooms & bathrooms
- Bedrooms: 4
- Bathrooms: 6
- Full bathrooms: 3
- 1/2 bathrooms: 3
Rooms
- Room types: Guest Suite, Utility Room
Primary bedroom
- Level: First
- Area: 255
- Dimensions: 17x15
Bedroom
- Level: First
- Area: 156
- Dimensions: 13x12
Bedroom
- Level: First
- Area: 154
- Dimensions: 14x11
Bedroom
- Level: First
- Area: 132
- Dimensions: 12x11
Other
- Level: First
Other
- Level: First
Other
- Level: First
Other
- Level: First
Other
- Level: First
Breakfast
- Level: First
Dining room
- Level: First
Kitchen
- Level: First
- Area: 210
- Dimensions: 15x14
Living room
- Level: First
- Area: 450
- Dimensions: 25x18
Media room
- Level: Second
Primary bath
- Level: First
Utility room
- Level: First
Heating
- Electric, Propane, Zoned
Cooling
- Ceiling Fan(s), Electric, Gas, Zoned
Appliances
- Included: ENERGY STAR Qualified Appliances, Disposal, Gas Oven, Microwave, Gas Cooktop, Dishwasher
- Laundry: Electric Dryer Hookup, Washer Hookup
Features
- Crown Molding, Formal Entry/Foyer, High Ceilings, Vaulted Ceiling, All Bedrooms Down
- Flooring: Carpet, Tile, Vinyl
- Doors: Insulated Doors
- Windows: Insulated/Low-E windows
- Number of fireplaces: 1
Interior area
- Total structure area: 3,909
- Total interior livable area: 3,909 sqft
Video & virtual tour
Property
Parking
- Total spaces: 6
- Parking features: Attached, Oversized, Additional Parking, Garage Door Opener, Double-Wide Driveway, Attached Carport
- Attached garage spaces: 3
- Carport spaces: 3
- Covered spaces: 6
Features
- Stories: 1
- Patio & porch: Covered, Patio/Deck
- Exterior features: Back Green Space, Sprinkler System
- Has private pool: Yes
- Pool features: Gunite, In Ground
- Has spa: Yes
- Spa features: Spa/Hot Tub, Private
- Fencing: Back Yard
- Has view: Yes
- View description: Water
- Has water view: Yes
- Water view: Water
- Waterfront features: Pond
Lot
- Size: 1.53 Acres
- Features: Back Yard, Waterfront, 1 Up to 2 Acres
Details
- Parcel number: 469400000020005
Construction
Type & style
- Home type: SingleFamily
- Architectural style: Traditional
- Property subtype: Single Family Residence
Materials
- Batts Insulation, Brick, Cement Siding, Stone
- Foundation: Slab
- Roof: Composition
Condition
- New construction: No
- Year built: 2006
Utilities & green energy
- Sewer: Septic Tank
- Water: Well
Green energy
- Energy efficient items: Attic Vents, Thermostat, Lighting, HVAC>13 SEER
Community & HOA
Community
- Subdivision: Lhommedieu Sub
Location
- Region: Santa Fe
Financial & listing details
- Price per square foot: $201/sqft
- Annual tax amount: $13,413
- Date on market: 7/18/2026
- Listing terms: Cash,Conventional,FHA,VA Loan
- Road surface type: Asphalt
Estimated market value
$768,400
$730,000 - $807,000
$4,344/mo
Price history
| Date | Event | Price |
|---|---|---|
| 8/8/2026 | Pending sale | $784,900$201/sqft |
Source:  HAR #67474651 Report a problem HAR #67474651 Report a problem | ||
| 8/4/2026 | Listed for sale | $784,900$201/sqft |
Source: HAR #67474651 Report a problem | ||
| 7/29/2026 | Pending sale | $784,900$201/sqft |
Source: HAR #67474651 Report a problem | ||
| 7/21/2026 | Listed for sale | $784,900$201/sqft |
Source: HAR #67474651 Report a problem | ||
Public tax history
Tax history is unavailable.
Monthly payment
Est. payment
Payment breakdown
Explore the cost of this home by adjusting the details. Changes won't be saved.Climate risks
Neighborhood: 77517
Nearby schools
Schools provided by the listing agent
- Elementary: Roy J. Wollam Elementary School
- Middle: Santa Fe Junior High School
- High: Santa Fe High School
Source: HAR. This data may not be complete. We recommend contacting the local school district to confirm school assignments for this home.
Similar homes
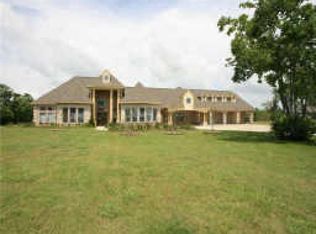
- $840,0004 bd4 ba4.2k sqft440 Old Orchard Ct, Dickinson, TX 77539For Sale
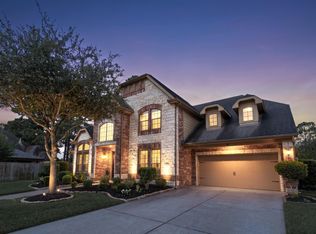 MLS ID #98931095, Bryant Tran, Better Homes and Gardens Real Estate Gary Greene - Bay Area. HAR
 - $800,0005 bd4 ba4.8k sqft405 Old Orchard Dr, Dickinson, TX 77539For Sale
 MLS ID #10816728, Brandy Liss, Liss Realty Group. HAR
 - $780,0004 bd3 ba2.4k sqft5250 Lauren Rd, Alvin, TX 77511For Sale
 MLS ID #71971454, Marnie Wyatt, Wyatt Realty Group, Inc.. HAR
 - $816,0005 bd5 ba4.3k sqft2204 Stillhouse Hollow Ln, Friendswood, TX 77546For Sale
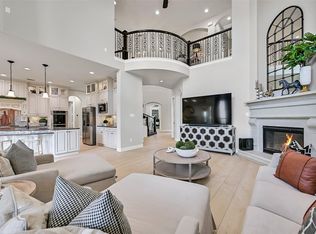 MLS ID #15814704, Alan Stanfield, Stanfield Properties. HAR
