Welcome to 960 Chestnut Grove Rd in Dandridge, where thoughtful updates meet the charm of East Tennessee living. This beautifully maintained home features 3 bedrooms, 3 bathrooms, and a functional floor plan with abundant storage throughout.
Recent improvements include a new HVAC system, new water heater, new decks, new front gutters, new luxury vinyl plank (LVP) flooring, and fresh interior paint, offering peace of mind and modern appeal. Inside, you'll find two electric fireplaces, ceiling fans, modern intelligent toilets, and a stylish coffee bar, creating spaces designed for both comfort and convenience.
Step outside to enjoy a private balcony, spacious deck, and an outdoor fireplace, providing inviting areas for relaxing or entertaining while enjoying the peaceful surroundings.
Conveniently located near Interstate 40, Douglas Lake, and the historic Town of Dandridge, this property offers easy access to shopping, dining, recreation, and everything East Tennessee has to offer. Schedule your private showing today to experience all this home has to offer.
Active
Price cut: $10K (9/10)
$385,000
960 Chestnut Grove Rd, Dandridge, TN 37725
3beds
1,713sqft
Single Family Residence
Built in 1960
1 Acres Lot
$-- Zestimate®
$225/sqft
$-- HOA
What's special
Outdoor fireplaceTwo electric fireplacesPeaceful surroundingsPrivate balconyFresh interior paintNew front guttersSpacious deck
- 75 days
- 1,459
- 208
Zillow last checked:
Listing updated:
Listed by:
Jose Raul Santos 423-777-1247,
Realty One Group Ascend 865-370-7025,
Leticia Carreto 865-518-1112,
Realty One Group Ascend
Source: East Tennessee Realtors,MLS#: 1349822
Facts & features
Interior
Bedrooms & bathrooms
- Bedrooms: 3
- Bathrooms: 3
- Full bathrooms: 3
Rooms
- Room types: Bonus Room
Heating
- Central, Electric
Cooling
- Central Air, Ceiling Fan(s)
Appliances
- Included: Dishwasher, Microwave, Range, Refrigerator
Features
- Walk-In Closet(s), Pantry, Bonus Room
- Windows: Windows - Vinyl
- Basement: Unfinished
- Number of fireplaces: 2
- Fireplace features: Electric
Interior area
- Total structure area: 1,713
- Total interior livable area: 1,713 sqft
Property
Parking
- Total spaces: 1
- Parking features: Off Street, Designated Parking, Carport
- Carport spaces: 1
Features
- Exterior features: Balcony
- Has view: Yes
- View description: Country Setting, Trees/Woods
Lot
- Size: 1 Acres
- Features: Wooded, Level
Details
- Parcel number: 047 02605 000
Construction
Type & style
- Home type: SingleFamily
- Architectural style: Other,Contemporary
- Property subtype: Single Family Residence
Materials
- Stucco, Vinyl Siding, Frame
Condition
- Year built: 1960
Utilities & green energy
- Sewer: Septic Tank
- Water: Public
Community & HOA
Community
- Security: Smoke Detector(s)
Location
- Region: Dandridge
Financial & listing details
- Price per square foot: $225/sqft
- Tax assessed value: $139,500
- Annual tax amount: $520
- Date on market: 7/29/2026
Estimated market value
Not available
Estimated sales range
Not available
Not available
Price history
| Date | Event | Price |
|---|---|---|
| 9/10/2026 | Price change | $385,000-2.5%$225/sqft |
Source:  East Tennessee Realtors #1349822 Report a problem East Tennessee Realtors #1349822 Report a problem | ||
| 8/25/2026 | Price change | $395,000-1.3%$231/sqft |
Source: East Tennessee Realtors #1349822 Report a problem | ||
| 8/3/2026 | Price change | $400,000-5.9%$234/sqft |
Source: East Tennessee Realtors #1349822 Report a problem | ||
| 7/29/2026 | Listed for sale | $425,000+286.4%$248/sqft |
Source: East Tennessee Realtors #1349822 Report a problem | ||
| 4/10/2026 | Sold | $110,000-24.1%$64/sqft |
Source: East Tennessee Realtors #1329669 Report a problem | ||
| 4/6/2026 | Contingent | $144,999$85/sqft |
Source: My State MLS #11642329 Report a problem | ||
| 4/6/2026 | Pending sale | $144,999$85/sqft |
Source: East Tennessee Realtors #1329669 Report a problem | ||
| 4/2/2026 | Price change | $144,9990%$85/sqft |
Source: My State MLS #11642329 Report a problem | ||
| 3/28/2026 | Price change | $145,000-6.4%$85/sqft |
Source: East Tennessee Realtors #1329669 Report a problem | ||
| 3/25/2026 | Price change | $154,9900%$90/sqft |
Source: My State MLS #11642329 Report a problem | ||
| 3/18/2026 | Price change | $154,9990%$90/sqft |
Source: My State MLS #11642329 Report a problem | ||
| 3/12/2026 | Price change | $155,000-6%$90/sqft |
Source: East Tennessee Realtors #1329669 Report a problem | ||
| 3/11/2026 | Price change | $164,909-0.1%$96/sqft |
Source: East Tennessee Realtors #1329669 Report a problem | ||
| 3/5/2026 | Price change | $164,9990%$96/sqft |
Source: East Tennessee Realtors #1329669 Report a problem | ||
| 2/25/2026 | Price change | $165,000-5.7%$96/sqft |
Source: East Tennessee Realtors #1329669 Report a problem | ||
| 2/24/2026 | Price change | $174,9990%$102/sqft |
Source: East Tennessee Realtors #1329669 Report a problem | ||
| 2/4/2026 | Listed for sale | $175,000-14.6%$102/sqft |
Source: My State MLS #11642329 Report a problem | ||
| 12/25/2025 | Listing removed | $205,000$120/sqft |
Source: East Tennessee Realtors #1318174 Report a problem | ||
| 11/17/2025 | Price change | $205,000-4.7%$120/sqft |
Source: East Tennessee Realtors #1318174 Report a problem | ||
| 10/10/2025 | Price change | $215,000+7.5%$126/sqft |
Source: East Tennessee Realtors #1318174 Report a problem | ||
| 9/15/2025 | Listed for sale | $200,000+207.7%$117/sqft |
Source: Owner Report a problem | ||
| 3/6/2011 | Listing removed | $65,000$38/sqft |
Source: Keller Realty and Auction #533818 Report a problem | ||
| 2/8/2011 | Listed for sale | $65,000+23.8%$38/sqft |
Source: Keller Realty and Auction #533818 Report a problem | ||
| 1/21/2011 | Sold | $52,500-30%$31/sqft |
Source: Public Record Report a problem | ||
| 5/14/2010 | Listed for sale | $75,000$44/sqft |
Source: Keller Realty and Auction #533818 Report a problem | ||
Public tax history
| Year | Property taxes | Tax assessment |
|---|---|---|
| 2025 | $520 +4.2% | $34,875 |
| 2024 | $499 +8% | $34,875 +73.7% |
| 2023 | $462 +5% | $20,075 |
| 2022 | $440 | $20,075 |
| 2021 | $440 | $20,075 |
| 2020 | $440 | $20,075 |
| 2019 | $440 +4.7% | $20,075 +12.3% |
| 2018 | $420 +0% | $17,875 |
| 2017 | $420 | $17,875 |
| 2016 | $420 0% | $17,875 |
| 2015 | $420 | $17,875 |
| 2014 | $420 | $17,875 |
| 2013 | -- | $17,875 -1.5% |
| 2012 | $390 +4.8% | $18,150 |
| 2011 | $372 | $18,150 |
| 2010 | $372 | $18,150 |
| 2009 | -- | $18,150 +50% |
| 2008 | $277 +10.6% | $12,100 |
| 2007 | $250 +13.1% | $12,100 |
| 2006 | $221 | $12,100 |
| 2005 | $221 -11.2% | $12,100 |
| 2004 | $249 +16.7% | $12,100 +13.3% |
| 2003 | $214 | $10,675 -8.9% |
| 2001 | -- | $11,722 -67.3% |
| 2000 | -- | $35,898 |
Find assessor info on the county website
Monthly payment
Est. payment
Payment breakdown
Explore the cost of this home by adjusting the details. Changes won't be saved.Climate risks
Neighborhood: 37725
Nearby schools
Schools provided by the listing agent
- High: Jefferson County
Source: East Tennessee Realtors. This data may not be complete. We recommend contacting the local school district to confirm school assignments for this home.
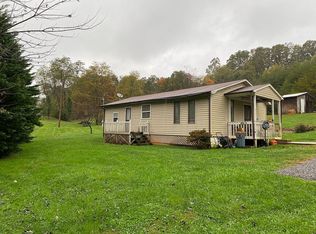
- $255,4002 bd1 ba1k sqft964 Chestnut Grove Rd, Dandridge, TN 37725Off Market
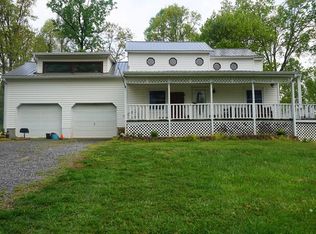
- $292,0002 bd1 ba1.2k sqft966 Chestnut Grove Rd, Dandridge, TN 37725Off Market
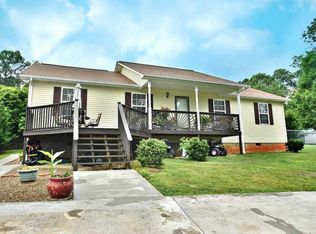
- $307,3003 bd2 ba1.6k sqft950 Chestnut Grove Rd, Dandridge, TN 37725Off Market
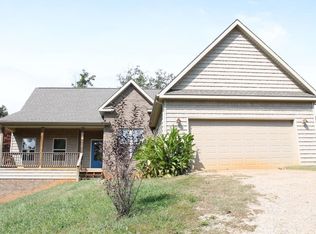
- $502,9003 bd3 ba2.9k sqft948 Chestnut Grove Rd, Dandridge, TN 37725Off Market
Similar homes
- $425,0003 bd2 ba2k sqft144 W Highway 25 #70, Dandridge, TN 37725For Sale

 MLS ID #713131, Chad F. Long, The Home Team Real Estate Company. Lakeway Area AOR
 - $353,0003 bd2 ba1.5k sqft151 W Meeting St, Dandridge, TN 37725For Sale

 MLS ID #3312480, Lucky Dague. RealTracs MLS as distributed by MLS GRID
 - $383,0003 bd3 ba1.8k sqft106 Indian Shores Overlook, Dandridge, TN 37725For Sale
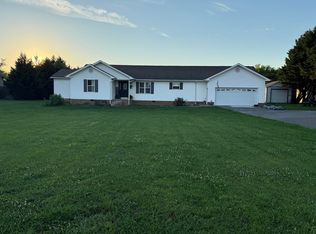 MLS ID #711896, Lisa Ann Herndon, Keller Williams Properties. Lakeway Area AOR
 - $335,0003 bd2 ba1.6k sqft1410 Old Chisholm Trl, Dandridge, TN 37725Active
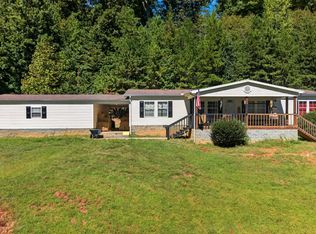
 MLS ID #1356071, Hannah Green, Tennessee Life Real Estate Professionals. East Tennessee Realtors
 - $415,0003 bd3 ba1.4k sqft1928 Bouldercrest Dr, Dandridge, TN 37725For SaleMLS ID #708776, Robert Tucker, Weichert, REALTORS - Tiger Real Estate. Lakeway Area AOR
- $400,0003 bd2 ba1.6k sqft947 Mountain Laurel Rd, Morristown, TN 37814For SaleMLS ID #713204, James Jamey Vaughn, RE/MAX Real Estate Ten Midtown. Lakeway Area AOR
- $325,0002 bd2 ba1.5k sqft1906 Santa Fe Trl, Dandridge, TN 37725For SaleMLS ID #713151, Melissa A. Norris, New Direction Real Estate, LLC. Lakeway Area AOR
- $499,0003 bd2 ba2k sqft145 W Meeting St, Dandridge, TN 37725For SaleMLS ID #712963, Tammy Franklin, Franklin Realty. Lakeway Area AOR
- $450,0003 bd2 ba2.1k sqft3514 E Atherton Ln, White Pine, TN 37890For SaleMLS ID #713266, Kesley Tucker, KES Realty, LLC. Lakeway Area AOR
- $294,9003 bd2 ba1.8k sqft1680 Canal Ln, Dandridge, TN 37725For SaleMLS ID #713189, Benson Bryant, Jackson Real Estate & Auction. Lakeway Area AOR
- $317,9003 bd2 ba1.7k sqft350 Bungalow Dr Lot 14, Dandridge, TN 37725New ConstructionMLS ID #3309985, Mark Jackson. RealTracs MLS as distributed by MLS GRID
- $399,0003 bd2 ba1.3k sqft418 Pocahontas Ln, Rutledge, TN 37861For SaleMLS ID #712392, Ben Taylor Cantwell, Greater Impact Realty Lakeway. Lakeway Area AOR
- $439,0004 bd3 ba2.4k sqft814 E Jefferson St, Jefferson City, TN 37760For SaleMLS ID #713178, Mitchell Elkins, Elite Realty Group. Lakeway Area AOR
- $360,0003 bd2 ba1.3k sqft768 Harvest Meadows Dr, Kodak, TN 37764For SaleMLS ID #713030, Dennis W. Brooks, Mountain Home Realty. Lakeway Area AOR
- $430,0003 bd3 ba1.8k sqft707 W Old A J Hwy, New Market, TN 37820For SaleMLS ID #3512680, Jeanine Panarelli. RealTracs MLS as distributed by MLS GRID
- $430,0003 bd3 ba1.8k sqft707 W Old A J Hwy #J, New Market, TN 37820For SaleMLS ID #712575, Jeanine Panarelli, Franklin Realty. Lakeway Area AOR
- $489,0003 bd2 ba2.5k sqft123 Cove Springs Dr, Dandridge, TN 37725ActiveMLS ID #1355768, Hallie Payne, Your Move Realty. East Tennessee Realtors
- $479,0003 bd2 ba2k sqft1049 Patriot Landing Dr, Dandridge, TN 37725New ConstructionMLS ID #712688, Pamela Greene, The Realty House, Inc. Lakeway Area AOR
- $384,0002 bd1 ba912 sqft2570 Hodgetown Rd, Rutledge, TN 37861For SaleMLS ID #712376, Kenny Taylor, RE/MAX Real Estate Ten Midtown. Lakeway Area AOR
