
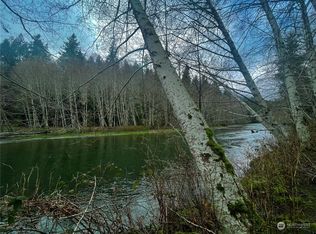
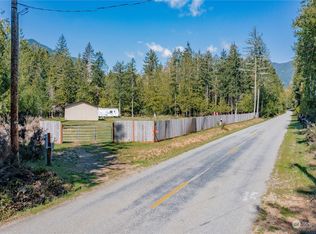
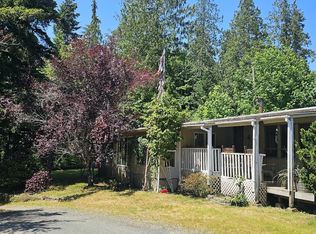
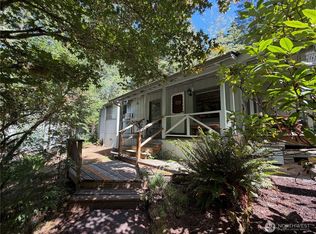
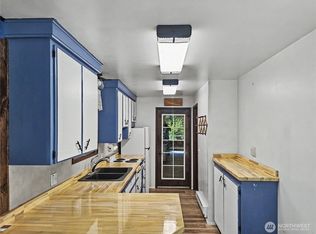
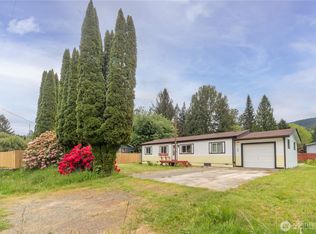
Bring your tool belt, your imagination and your vision! Situated on 5.23 acres in beautiful Brinnon, this property offers a unique opportunity for the buyer looking for a true fixer, recreational retreat or future Olympic Peninsula getaway.Tucked among the trees for privacy, the property features a cabin-style home, an impressive detached garage/shop with plenty of space for projects, toys, equipment and storage, plus an additional finished/bonus room area.This property is being sold strictly AS-IS, WHERE-IS. Seller will make no repairs or improvements, and all personal property, contents, debris and items currently remaining on the property will convey with the sale. Buyer to perform their own due diligence and verify all information to their satisfaction.For the right buyer, there is tremendous potential here. Create a weekend cabin, recreational basecamp, full-time retreat or simply bring this wooded acreage back to life.Outdoor enthusiasts will appreciate the location near the Duckabush River, Hood Canal, Olympic National Forest and Olympic National Park, with access to hiking, fishing, camping and endless Olympic Peninsula recreation. Lake Cushman and the Staircase area are also within the greater Hood Canal recreational corridor.If you’re not afraid of a project and can see the possibilities beyond the work, this one is worth a look. Bring your boots, bring your tools and come imagine!
Active
Listed by: eXp Realty • Bernadette Schuster
$199,900
960 Duckabush Road, Brinnon, WA 98320
2beds
840sqft
Single Family Residence
Built in 1975
5.23 Acres Lot
$393,200 Zestimate®
$238/sqft
$-- HOA
What's special
Cabin-style home
- 7 hours
- 149
- 13
Zillow last checked:
Listing updated:
Listed by:
Bernadette Schuster,
eXp Realty
Source: NWMLS as distributed by MLS GRID,MLS#: 2583484
Facts & features
Interior
Bedrooms & bathrooms
- Bedrooms: 2
- Bathrooms: 1
- Full bathrooms: 1
- Main level bathrooms: 1
- Main level bedrooms: 1
Primary bedroom
- Level: Main
Bedroom
- Level: Second
Bathroom full
- Level: Main
Entry hall
- Level: Main
Kitchen with eating space
- Level: Main
Living room
- Level: Main
Utility room
- Level: Main
Heating
- Fireplace, Baseboard, Electric, Propane
Cooling
- None
Appliances
- Included: Refrigerator, Stove(s)/Range(s), Refrigerator(s), Water Heater: electric, Water Heater Location: utility room
Features
- Flooring: Laminate
- Basement: None
- Number of fireplaces: 2
- Fireplace features: Wood Burning, Main Level: 2, Fireplace
Interior area
- Total structure area: 840
- Total interior livable area: 840 sqft
Property
Parking
- Total spaces: 6
- Parking features: Driveway, Detached Garage, Off Street, RV Parking
- Has garage: Yes
- Covered spaces: 4
- Uncovered spaces: 2
Features
- Levels: One and One Half
- Stories: 1
- Entry location: Main
- Patio & porch: Fireplace, Water Heater
- Has view: Yes
- View description: Territorial
Lot
- Size: 5.23 Acres
- Dimensions: 1035 x 127 x 719 x 488
- Features: Open Lot, Cabana/Gazebo, Deck, Fenced-Partially, Gated Entry, Outbuildings, Patio, Propane, RV Parking, Shop
- Topography: Level,Partial Slope
- Residential vegetation: Garden Space
Details
- Parcel number: 502171007
- Zoning: RR-5
- Zoning description: Jurisdiction: County
- Special conditions: Standard
Construction
Type & style
- Home type: SingleFamily
- Architectural style: Traditional,1 1/2 Story
- Property subtype: Single Family Residence
Materials
- Metal/Vinyl
- Roof: Composition
Condition
- Fixer
- Year built: 1975
- Major remodel year: 1975
Utilities & green energy
- Electric: Company: Mason County PUD 1
- Sewer: Septic Tank, Company: septic
- Water: Individual Well, Private, Company: well
- Utilities for property: Unknown, Unknown
Community & HOA
Community
- Subdivision: Brinnon
Location
- Region: Brinnon
Financial & listing details
- Price per square foot: $238/sqft
- Tax assessed value: $291,526
- Annual tax amount: $2,380
- Date on market: 9/14/2026
- Cumulative days on market: 3 days
- Listing terms: Rehab Loan
- Inclusions: Refrigerator(s), Stove(s)/Range(s)
Estimated market value
$393,200
$346,000 - $444,000
$1,417/mo
Price history
| Date | Event | Price |
|---|---|---|
| 9/16/2026 | Listed for sale | $199,900+1.3%$238/sqft |
Source:  NWMLS as distributed by MLS GRID #2583484 Report a problem NWMLS as distributed by MLS GRID #2583484 Report a problem | ||
| 3/31/2006 | Sold | $197,400+73.2%$235/sqft |
Source: NWMLS as distributed by MLS GRID #26006792 Report a problem | ||
| 3/18/2002 | Sold | $114,000$136/sqft |
Source: NWMLS as distributed by MLS GRID #21055605 Report a problem | ||
Public tax history
| Year | Property taxes | Tax assessment |
|---|---|---|
| 2024 | $2,380 +2.3% | $291,526 +4.4% |
| 2023 | $2,326 +15.1% | $279,128 +9.7% |
| 2022 | $2,021 +1.9% | $254,539 +19.5% |
| 2021 | $1,984 -0.9% | $213,001 +4.4% |
| 2019 | $2,001 -0.1% | $204,051 |
| 2018 | $2,003 +10.4% | $204,051 +11% |
| 2017 | $1,814 -1.9% | $183,777 |
| 2016 | $1,850 +9.3% | $183,777 |
| 2015 | $1,693 +0.5% | $183,777 |
| 2014 | $1,685 | $183,777 -1.5% |
| 2013 | $1,685 +23.1% | $186,670 |
| 2010 | $1,368 | -- |
Find assessor info on the county website
Monthly payment
Est. payment
Payment breakdown
Explore the cost of this home by adjusting the details. Changes won't be saved.Climate risks
Neighborhood: 98320
Similar homes
- $255,0002 bd2 ba1k sqftOlympic Canal Tracts, Brinnon, WA 98320Active
 MLS ID #2554649, Jim Munn. NWMLS as distributed by MLS GRID
 - $280,0002 bd2 ba960 sqft111 Jaybird Lane, Brinnon, WA 98320Active
 MLS ID #2572325, Chris Seim. NWMLS as distributed by MLS GRID
 - $275,0001 bd1 ba560 sqft121 Bay View Avenue, Brinnon, WA 98320Active
 MLS ID #2479425, Kalan Wolfe Hatton. NWMLS as distributed by MLS GRID
 - $260,0002 bd2 ba1.2k sqftLazy C Ranch Div 1, Brinnon, WA 98320Active
 MLS ID #2527274, Joe Bartlett. NWMLS as distributed by MLS GRID
