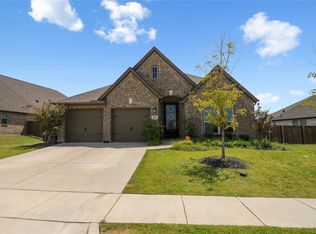
Pool, privacy, 50' lot, and a prime Devonshire location — this spacious one-story home offers the perfect blend of comfort, function, and outdoor living. Perfectly positioned with green space directly in front, the home offers added privacy and a beautiful open view within the community. Inside, you’ll find an open and functional layout featuring a private home office with French doors set at the entry and 12-foot ceilings. The upgraded kitchen offers generous counter space, a wall oven, microwave, 5-burner gas cooktop, corner walk-in pantry, and a large island with built-in seating. The dining area flows seamlessly into the open family room, complete with a wall of windows and a wood mantel fireplace. The spacious primary suite offers a relaxing retreat with double doors leading to the primary bath, featuring dual vanities, a garden tub, separate glass-enclosed shower, and two walk-in closets. All bedrooms include walk-in closets, and the guest suite provides added comfort and flexibility. Step outside to enjoy the covered patio, perfect for entertaining, a relaxing in-ground pool, and a spacious backyard with plenty of room to enjoy. Additional features include a mudroom off the two-car garage and remaining Perry Homes foundation and structural item warranty, giving buyers added peace of mind. Located near parks, trails, ponds, and playgrounds, this home offers comfort, privacy, and convenience in one of Devonshire’s most desirable settings. Preferred lender offers 1% concession if interested please reach out to listing agent.
For sale
$420,000
960 Knoxbridge Rd, Forney, TX 75126
4beds
2,349sqft
Single Family Residence
Built in 2020
10,846 Square Feet Lot
$416,800 Zestimate®
$179/sqft
$83/mo HOA
What's special
Wood mantel fireplaceRelaxing in-ground poolWall of windowsGenerous counter spaceWall ovenOpen and functional layoutDual vanities
- 24 days
- 182
- 13
Likely to sell faster than
Zillow last checked:
Listing updated:
Listed by:
Laura Ortiz 0802718 817-522-1602,
Texas Connect Realty, LLC 817-522-1602
Source: NTREIS,MLS#: 21363850
Facts & features
Interior
Bedrooms & bathrooms
- Bedrooms: 4
- Bathrooms: 3
- Full bathrooms: 3
Primary bedroom
- Level: First
- Dimensions: 1 x 1
Living room
- Level: First
- Dimensions: 1 x 1
Appliances
- Included: Dishwasher
- Laundry: Common Area, Washer Hookup, Dryer Hookup, GasDryer Hookup, Laundry in Utility Room
Features
- Built-in Features, Double Vanity, Eat-in Kitchen, High Speed Internet, Kitchen Island, Open Floorplan, Pantry, Walk-In Closet(s)
- Flooring: Luxury Vinyl Plank
- Has basement: No
- Number of fireplaces: 1
- Fireplace features: Living Room
Interior area
- Total interior livable area: 2,349 sqft
Video & virtual tour
Property
Parking
- Total spaces: 2
- Parking features: Driveway, Garage
- Attached garage spaces: 2
Features
- Levels: One
- Stories: 1
- Patio & porch: Covered
- Pool features: Above Ground, Pool
- Fencing: Wood
Lot
- Size: 10,846 Square Feet
- Features: Sprinkler System
Details
- Parcel number: 200239
Construction
Type & style
- Home type: SingleFamily
- Architectural style: Detached
- Property subtype: Single Family Residence
- Attached to another structure: Yes
Materials
- Foundation: Slab
- Roof: Shingle
Condition
- Year built: 2020
Utilities & green energy
- Sewer: Public Sewer
- Water: Public
- Utilities for property: Cable Available, Electricity Available, Electricity Connected, Natural Gas Available, Sewer Available, Separate Meters, Water Available
Community & HOA
Community
- Security: Carbon Monoxide Detector(s), Smoke Detector(s)
- Subdivision: Devonshire Village 4c
HOA
- Has HOA: Yes
- Services included: Maintenance Grounds
- HOA fee: $250 quarterly
- HOA name: Ccmnet
- HOA phone: 866-244-2262
Location
- Region: Forney
Financial & listing details
- Price per square foot: $179/sqft
- Tax assessed value: $466,195
- Annual tax amount: $12,826
- Date on market: 8/19/2026
- Cumulative days on market: 94 days
- Listing terms: Cash,Conventional,FHA,Lease Purchase,VA Loan
Estimated market value
$416,800
$396,000 - $438,000
$3,759/mo
Price history
| Date | Event | Price |
|---|---|---|
| 8/19/2026 | Listed for sale | $420,000$179/sqft |
Source: NTREIS #21363850 Report a problem | ||
| 8/19/2026 | Listing removed | $420,000$179/sqft |
Source: NTREIS #21277199 Report a problem | ||
| 6/11/2026 | Listed for sale | $420,000-6.7%$179/sqft |
Source: NTREIS #21277199 Report a problem | ||
| 10/3/2025 | Listing removed | $3,100$1/sqft |
Source: Zillow Rentals Report a problem | ||
| 9/26/2025 | Listing removed | $450,000$192/sqft |
Source: NTREIS #21006084 Report a problem | ||
| 9/12/2025 | Price change | $3,100-3.1%$1/sqft |
Source: Zillow Rentals Report a problem | ||
| 9/1/2025 | Price change | $3,200-1.5%$1/sqft |
Source: Zillow Rentals Report a problem | ||
| 8/27/2025 | Price change | $3,250-4.4%$1/sqft |
Source: Zillow Rentals Report a problem | ||
| 8/17/2025 | Price change | $450,000-2.2%$192/sqft |
Source: NTREIS #21006084 Report a problem | ||
| 8/14/2025 | Price change | $460,000-2.1%$196/sqft |
Source: NTREIS #21006084 Report a problem | ||
| 7/24/2025 | Price change | $470,000-2.1%$200/sqft |
Source: NTREIS #21006084 Report a problem | ||
| 7/23/2025 | Price change | $3,400-5.6%$1/sqft |
Source: Zillow Rentals Report a problem | ||
| 7/19/2025 | Listed for sale | $480,000+6.7%$204/sqft |
Source: NTREIS #21006084 Report a problem | ||
| 7/16/2025 | Listed for rent | $3,600+1.4%$2/sqft |
Source: Zillow Rentals Report a problem | ||
| 4/22/2023 | Listing removed | -- |
Source: Zillow Rentals Report a problem | ||
| 4/8/2023 | Listed for rent | $3,550$2/sqft |
Source: Zillow Rentals Report a problem | ||
| 7/6/2022 | Sold | -- |
Source: NTREIS #20071083 Report a problem | ||
| 6/19/2022 | Pending sale | $449,990$192/sqft |
Source:  RE/MAX International #20071083 Report a problem RE/MAX International #20071083 Report a problem | ||
| 6/19/2022 | Contingent | $449,990$192/sqft |
Source: NTREIS #20071083 Report a problem | ||
| 6/9/2022 | Listed for sale | $449,990$192/sqft |
Source: NTREIS #20071083 Report a problem | ||
Public tax history
| Year | Property taxes | Tax assessment |
|---|---|---|
| 2025 | $12,826 +11% | $466,195 -0.3% |
| 2024 | $11,556 +4.2% | $467,595 +3.4% |
| 2023 | $11,095 +9.9% | $452,105 +19.3% |
| 2022 | $10,095 +6% | $379,116 +10% |
| 2021 | $9,525 +907.2% | $344,651 +960.5% |
| 2020 | $946 | $32,500 |
| 2019 | -- | $32,500 |
Find assessor info on the county website
Monthly payment
Est. payment
Payment breakdown
Explore the cost of this home by adjusting the details. Changes won't be saved.Climate risks
Neighborhood: Devonshire
Nearby schools
Schools provided by the listing agent
- Elementary: Griffin
- Middle: Jackson
- High: Forney
- District: Forney ISD
Source: NTREIS. This data may not be complete. We recommend contacting the local school district to confirm school assignments for this home.
Similar homes
- $389,9004 bd3 ba2.7k sqft1022 Coppersmith Way, Forney, TX 75126For Sale
 MLS ID #21379924, Victoria Conwright. NTREIS
 - $455,0004 bd4 ba3.1k sqft2410 Doncaster Dr, Forney, TX 75126For Sale
 MLS ID #21354534, Heidy Hassan. NTREIS
 - $409,9004 bd3 ba3k sqft1303 Wheelwright Dr, Forney, TX 75126For Sale
 MLS ID #21315926, Jennifer Kilpatrick. NTREIS
 - $440,4905 bd3 ba3.1k sqft1124 Nora Ln, Forney, TX 75126New Construction
 NTREIS
