Welcome to a home that is anything but cookie-cutter! Nearly 3 acres with the possibility of subdivision. Full of warmth, character and timeless charm, this beautifully maintained property offers four generous bedrooms, plenty of closets and storage, and the kind of thoughtful details that make a house truly feel like home.
Higher ceilings throughout create an airy, spacious feel, while beautiful wood ceilings and hardwood floors add warmth and character. A main-floor bedroom provides flexibility for guests, a home office, or convenient one-level living.
The heart of the home features beautiful live-edge Maple countertops, adding a distinctive natural element and handcrafted appeal. A mudroom with built-ins provides the perfect place to organize coats, shoes and everyday essentials while additional built-ins throughout the home offer both charm and practical storage.
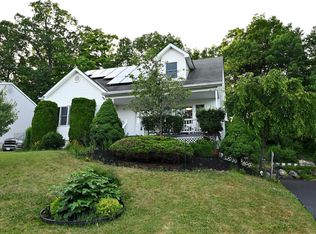
Start your morning in the sunroom, the perfect spot to enjoy a cup of coffee while taking in the peaceful surroundings. Outside, a large covered front porch welcomes you home and provides another wonderful space to relax, entertain or simply enjoy the seasons.
Additional features include a circular driveway, one-car garage and a clean, dry basement with a concrete floor offering excellent storage or workspace potential. A newer roof provides added peace of mind.
From the beautiful woodwork and hardwood floors and ceilings to the thoughtful built-ins and welcoming porch, this is a home with personality and soul. There is truly nothing to do but move in and enjoy!
If you're looking for a home with character, generous living space, and modern convenience-without the feel of a cookie-cutter house-this one deserves a closer look!
For sale
$425,000
960 Mt Hope Road, Middletown, NY 10940
4beds
1,306sqft
Single Family Residence, Residential
Built in 1925
2.9 Acres Lot
$-- Zestimate®
$325/sqft
$-- HOA
What's special
Newer roofMain-floor bedroomFour generous bedroomsHigher ceilings throughoutMudroom with built-insOne-car garageHardwood floors
- 30 days
- 750
- 111
Zillow last checked:
Listing updated:
Listed by:
Hanson Real Estate Partners 845-430-8380,
Robin M Butler-Koschei 845-863-9863
Source: OneKey® MLS as distributed by MLS GRID,MLS#: 1058673
Facts & features
Interior
Bedrooms & bathrooms
- Bedrooms: 4
- Bathrooms: 1
- Full bathrooms: 1
Bedroom 1
- Description: Could be used as a bedroom or office
Heating
- Forced Air
Cooling
- None
Appliances
- Included: Gas Oven, Refrigerator
- Laundry: Electric Dryer Hookup, Inside
Features
- Formal Dining, High Ceilings
- Flooring: Hardwood
- Basement: Full,Storage Space,Unfinished
- Attic: Dormer
- Has fireplace: No
Interior area
- Total structure area: 1,306
- Total interior livable area: 1,306 sqft
Property
Parking
- Total spaces: 1
- Parking features: Driveway, Garage
- Garage spaces: 1
- Has uncovered spaces: Yes
Features
- Levels: Two
- Patio & porch: Covered
Lot
- Size: 2.9 Acres
- Features: Back Yard
Details
- Parcel number: 3352000640000001026.0000000
- Special conditions: None
Construction
Type & style
- Home type: SingleFamily
- Architectural style: Cottage,Farmhouse
- Property subtype: Single Family Residence, Residential
Materials
- Clapboard
Condition
- Year built: 1925
Utilities & green energy
- Sewer: Septic Tank
- Water: Well
- Utilities for property: Electricity Connected, Propane, Water Connected
Community & HOA
HOA
- Has HOA: No
Location
- Region: Middletown
Financial & listing details
- Price per square foot: $325/sqft
- Tax assessed value: $28,000
- Annual tax amount: $4,792
- Date on market: 10/5/2026
- Cumulative days on market: 10 days
- Listing agreement: Exclusive Right To Sell
- Electric utility on property: Yes
Estimated market value
Not available
Estimated sales range
Not available
Not available
Price history
| Date | Event | Price |
|---|---|---|
| 10/5/2026 | Listed for sale | $425,000+203.6%$325/sqft |
Source:  OneKey® MLS as distributed by MLS GRID #1058673 Report a problem | ||
| 4/1/2015 | Listing removed | $140,000$107/sqft |
Source: RE/MAX Homes And Estates #4434712 Report a problem | ||
| 9/17/2014 | Listed for sale | $140,000+133.3%$107/sqft |
Source: RE/MAX Homes and Estates #4434712 Report a problem | ||
| 3/19/2007 | Sold | $60,000$46/sqft |
Source: Public Record Report a problem | ||
Public tax history
| Year | Property taxes | Tax assessment |
|---|---|---|
| 2025 | -- | $28,000 |
| 2024 | -- | $28,000 |
| 2023 | -- | $28,000 |
| 2022 | -- | $28,000 |
| 2021 | -- | $28,000 |
| 2020 | -- | $28,000 |
| 2019 | -- | $28,000 |
| 2018 | -- | $28,000 |
| 2017 | $4,770 | $28,000 |
| 2016 | -- | $28,000 |
| 2015 | -- | $28,000 |
| 2014 | -- | $28,000 |
| 2013 | -- | $28,000 |
| 2012 | -- | $28,000 |
| 2011 | -- | $28,000 |
| 2010 | -- | $28,000 |
| 2009 | -- | $28,000 |
| 2007 | -- | $28,000 |
| 2006 | -- | $28,000 |
| 2005 | -- | $28,000 |
| 2004 | -- | $28,000 |
| 2002 | -- | $28,000 |
| 2001 | -- | $28,000 |
| 2000 | -- | $28,000 |
Find assessor info on the county website
Monthly payment
Climate risks
Neighborhood: 10940
Nearby schools
Schools provided by the listing agent
- Elementary: Maple Hill Elementary School
- Middle: Monhagen Middle School
- High: Middletown High School
Source: OneKey® MLS as distributed by MLS GRID. This data may not be complete. We recommend contacting the local school district to confirm school assignments for this home.

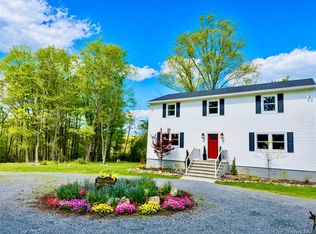
Similar homes
- $400,0004 bd2 ba1.8k sqft25 Guymard Turnpike, Middletown, NY 10940For Sale
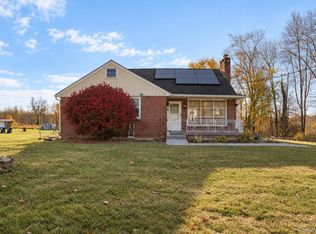
 MLS ID #1068977, Dulce M Ferrera, Listing by: KW Hudson Valley United. OneKey® MLS as distributed by MLS GRID
- $349,9004 bd1 ba1.2k sqft39 California Avenue, Middletown, NY 10940For Sale
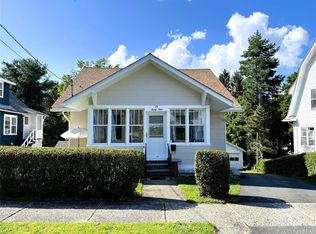 MLS ID #1063370, Guoqing Ouyang, Listing by: Dalton Wade Real Estate Group. OneKey® MLS as distributed by MLS GRID
- $299,0003 bd2 ba1.3k sqft8 Parsons Lane, Middletown, NY 10940For Sale
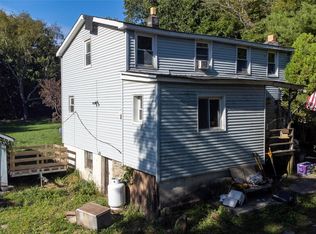 MLS ID #1031169, Matthew Sepulveda, Listing by: KW Hudson Valley United. OneKey® MLS as distributed by MLS GRID
- $469,0004 bd2 ba1.9k sqft12 Walnut Lane, Middletown, NY 10940For Sale
 MLS ID #1016454, Xiaohui Cui, Listing by: KW Hudson Valley United. OneKey® MLS as distributed by MLS GRID
- $430,0003 bd1 ba1.2k sqft11 Columbia Avenue, Middletown, NY 10940For SaleMLS ID #1013260, Norberto Tirado, Listing by: N Tirado Realty LLC. OneKey® MLS as distributed by MLS GRID
- $395,0004 bd2 ba1.5k sqft21 Harrison Street, Middletown, NY 10940For SaleMLS ID #1035684, Jie Liu, Listing by: KW Hudson Valley United. OneKey® MLS as distributed by MLS GRID
- $529,0004 bd3 ba1.8k sqft42 Western Avenue, Middletown, NY 10940For SaleMLS ID #1064186, Juan Bautista, Listing by: Serhant LLC. OneKey® MLS as distributed by MLS GRID
- $459,0003 bd2 ba1.6k sqft30 Ryerson Road, New Hampton, NY 10958For SaleMLS ID #1065737, Christopher Carbone, Listing by: HomeSmart Homes & Estates. OneKey® MLS as distributed by MLS GRID
- $369,0002 bd1 ba1.4k sqft138 Prospect Avenue, Middletown, NY 10940For SaleMLS ID #1053196, Gina Dudgeon, Listing by: Howard Hanna Rand Realty. OneKey® MLS as distributed by MLS GRID
- $280,0003 bd1 ba1.8k sqft122 Castle High Road, Middletown, NY 10940For SaleMLS ID #1021833, Denise S Clancy, Listing by: Curasi Realty, Inc.. OneKey® MLS as distributed by MLS GRID
- $370,0003 bd3 ba1.6k sqft13 Old Anvil Lane, Middletown, NY 10940For SaleMLS ID #1048889, Hilary R. Goldman, Listing by: Howard Hanna Rand Realty. OneKey® MLS as distributed by MLS GRID
- $449,0003 bd2 ba1.3k sqft28 Sunrise Terrace, Bloomingburg, NY 12721For SaleMLS ID #1030484, Michelle P Gruberger, Listing by: Real Estate Circuit Inc. OneKey® MLS as distributed by MLS GRID
- $369,9003 bd2 ba1.8k sqft20 Apple Lane, Westbrookville, NY 12785For SaleMLS ID #1068693, Cara Rieber, Listing by: Rieber Realty Inc. OneKey® MLS as distributed by MLS GRID
- $415,0003 bd1 ba1.1k sqft431 Newport Bridge Road, Pine Island, NY 10969For SaleMLS ID #1049369, Giovanni Lasalandra, Listing by: BHG Real Estate Green Team. OneKey® MLS as distributed by MLS GRID
- $409,0003 bd1 ba1.3k sqft120 Basel Road, Pine Bush, NY 12566For SaleMLS ID #1032604, Michelle P Gruberger, Listing by: Real Estate Circuit Inc. OneKey® MLS as distributed by MLS GRID
- $499,9002 bd2 ba1.4k sqft24 Lilac Street, Middletown, NY 10940For SaleMLS ID #1052305, Lynelle D Alessi, Listing by: KW Hudson Valley United. OneKey® MLS as distributed by MLS GRID
- $415,0002 bd2 ba1.1k sqft30 Montgomery Street, Goshen, NY 10924For SaleMLS ID #1068815, Giovanni Lasalandra, Listing by: BHG Real Estate Green Team. OneKey® MLS as distributed by MLS GRID
- $389,0003 bd2 ba1.5k sqft183 White Road, Glen Spey, NY 12737For SaleMLS ID #1037465, Teresa M. Jasinski, Listing by: Trademarko Realty Inc. OneKey® MLS as distributed by MLS GRID
- $480,0003 bd2 ba1.4k sqft576 Burlingham Road, Bloomingburg, NY 12721For SaleMLS ID #1062668, Amanda Brehm, Listing by: KW Hudson Valley United. OneKey® MLS as distributed by MLS GRID
- $429,9004 bd2 ba1.7k sqft555 State Route 416, Montgomery, NY 12549For SaleMLS ID #984326, Nancy Sayegh, Listing by: Coldwell Banker Realty. OneKey® MLS as distributed by MLS GRID
