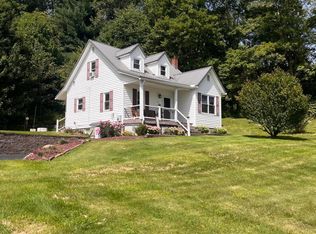
*Price reduction is due to the sellers dropping the total acreage from 5.5 acres to 2 acres. They are still open to selling the full 5.5 for the right offer* Welcome to your own private retreat in the Central Cambria School District! Situated on approximately 2 acres of beautiful, level land, this exceptional property offers a rare combination of privacy, space, and endless possibilities. The main floor features a welcoming foyer, an updated full bathroom, a well-appointed kitchen, a spacious living room with a dining area, and an impressive primary suite complete with a walk-in closet and a private full bathroom. Upstairs, you'll find two additional bedrooms and a convenient hallway closet for extra storage. The unfinished basement provides abundant storage space and houses the home's mechanical systems, with plenty of potential for future finishing if desired. Outside is where this property truly stands apart. A long private driveway leads to the home and provides plenty of parking. The property also features a large detached heated garage equipped with water service and a mechanic's pit, multiple outbuildings, a chicken coop, and ample open space for gardening, recreation, or simply enjoying the peaceful country setting. Public water is also available at the street for those who prefer that over well water! Opportunities like this are few and far between - schedule your private tour today! 3.5 conjoining acres are available for purchase as a possible package deal.
Pending
Price cut: $75K (8/31)
$224,900
960 Pike Rd, Mineral Point, PA 15942
3beds
1,509sqft
Single Family Residence
Built in 1940
2 Acres Lot
$-- Zestimate®
$149/sqft
$-- HOA
What's special
Plenty of parkingMultiple outbuildingsWelcoming foyerLong private drivewayImpressive primary suiteChicken coopWalk-in closet
- 47 days
- 1,727
- 127
Zillow last checked:
Listing updated:
Listed by:
Hunter Ott 814-254-8121,
Howard Hanna Bardell Realty Altoona 814-313-4111
Source: AHAR,MLS#: 80806
Facts & features
Interior
Bedrooms & bathrooms
- Bedrooms: 3
- Bathrooms: 2
- Full bathrooms: 2
Heating
- Wood, Propane, Oil, Forced Air, Coal, Hot Water
Cooling
- None
Appliances
- Included: See Remarks
Features
- See Remarks
- Flooring: Varies
- Windows: Insulated Windows
- Basement: Full,Unfinished
- Has fireplace: Yes
- Fireplace features: None
Interior area
- Total structure area: 1,509
- Total interior livable area: 1,509 sqft
- Finished area above ground: 1,509
Video & virtual tour
Property
Parking
- Total spaces: 5
- Parking features: Carport, Detached, Driveway, Garage, Off Street
- Garage spaces: 5
- Has carport: Yes
Features
- Levels: One and One Half,Two
- Patio & porch: Deck
- Exterior features: Private Entrance, Private Yard, See Remarks
- Pool features: None
- Fencing: None
Lot
- Size: 2 Acres
- Features: Cleared, Level
Details
- Additional structures: Garage(s), Shed(s)
- Parcel number: 34032. 123.000
- Special conditions: Standard
Construction
Type & style
- Home type: SingleFamily
- Architectural style: Traditional,Cape Cod
- Property subtype: Single Family Residence
Materials
- Vinyl Siding
- Foundation: Block
- Roof: Shingle
Condition
- Year built: 1940
Utilities & green energy
- Sewer: Public Sewer
- Water: Well
- Utilities for property: Electricity Connected, Sewer Connected
Community & HOA
Community
- Subdivision: None
HOA
- Has HOA: No
Location
- Region: Mineral Point
Financial & listing details
- Price per square foot: $149/sqft
- Tax assessed value: $17,460
- Annual tax amount: $1,860
- Date on market: 7/29/2026
- Listing terms: Cash,Conventional,FHA,VA Loan
- Exclusions: Personal Items
Estimated market value
Not available
Estimated sales range
Not available
Not available
Price history
| Date | Event | Price |
|---|---|---|
| 9/12/2026 | Pending sale | $224,900$149/sqft |
Source:  AHAR #80806 Report a problem AHAR #80806 Report a problem | ||
| 8/31/2026 | Price change | $224,900-25%$149/sqft |
Source: AHAR #80806 Report a problem | ||
| 8/14/2026 | Price change | $299,900-7.7%$199/sqft |
Source:  CSMLS #96042199 Report a problem CSMLS #96042199 Report a problem | ||
| 7/29/2026 | Listed for sale | $324,900+105.6%$215/sqft |
Source: CSMLS #96042199 Report a problem | ||
| 8/31/2018 | Sold | $158,000-4.2%$105/sqft |
Source: CSMLS #96018554 Report a problem | ||
| 6/22/2018 | Listed for sale | $164,900$109/sqft |
Source: COLDWELL BANKER PRESTIGE REALTY #96018554 Report a problem | ||
Public tax history
| Year | Property taxes | Tax assessment |
|---|---|---|
| 2025 | $1,413 +3.8% | $14,600 |
| 2024 | $1,361 | $14,600 |
| 2023 | $1,361 +0.5% | $14,600 |
| 2022 | $1,354 -1.1% | $14,600 |
| 2021 | $1,369 +0.5% | $14,600 |
| 2020 | $1,361 +6.3% | $14,600 |
| 2019 | $1,281 | $14,600 |
| 2018 | $1,281 +158.1% | $14,600 |
| 2017 | $496 -1.4% | $14,600 |
| 2016 | $504 +16.9% | $14,600 |
| 2015 | $431 | $14,600 |
| 2014 | $431 | $14,600 |
| 2013 | -- | $14,600 |
| 2012 | -- | $14,600 |
| 2011 | -- | $14,600 |
| 2010 | -- | $14,600 |
| 2009 | -- | $14,600 |
Find assessor info on the county website
Monthly payment
Est. payment
Payment breakdown
Explore the cost of this home by adjusting the details. Changes won't be saved.Climate risks
Neighborhood: 15942
Similar homes
- $249,9003 bd1 ba1k sqft309 Dishong Mountain Rd, Johnstown, PA 15906For Sale
 MLS ID #81087, Tracy Wilt, Re/max Results Realty Group. AHAR
 - $249,0003 bd2 ba2.1k sqft116 Mine 42 Rd, Windber, PA 15963For Sale
 MLS ID #1772691, Renee Lizambri. WPMLS
 - $220,0004 bd2 ba1.7k sqft114 Cambridge Rd, Johnstown, PA 15905For Sale
 MLS ID #1769621, Amy Reeping. WPMLS
 - $219,0002 bd2 ba1.8k sqft701 Ashcroft Ave, Cresson, PA 16630For Sale
 MLS ID #81124, Jessica Mastri, Re/max Results Realty Group. AHAR
 - $234,9006 bd3 ba1.9k sqft198 Blue Knob Rd, Portage, PA 15946For Sale
 MLS ID #PABD2003412, Faith Zembower, Coldwell Banker Premier. Bright MLS
