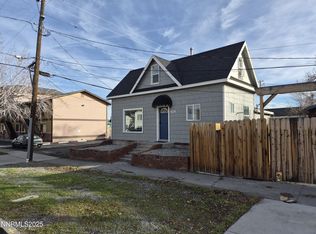
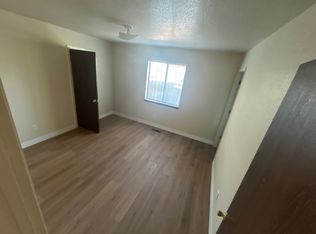
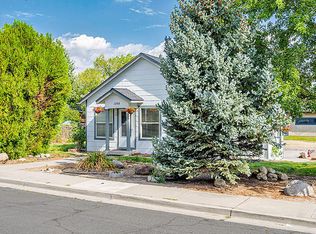
Charming 1942 Brick Bungalow with a front porch to relax on. Kitchen and bathroom are newly remodeled reflecting todays style. This large corner lot has great access from the side to the yard with a double gate. Room for a RV or boat etc... There is a single 264sf detached garage. Large yard is fully fenced as is the front with a wrought iron fence and gate. Safety for little ones or your favorite pet. Full unfinished basement houses the washer and dryer. Lots of room for a workshop and storage. Location of this home is ideal. Close to UNR, downtown, airport and shopping.
Active
Price cut: $30K (9/24)
$450,000
960 Ralston St, Reno, NV 89503
2beds
871sqft
Single Family Residence
Built in 1942
5,227 Square Feet Lot
$435,200 Zestimate®
$517/sqft
$-- HOA
What's special
Large corner lot
- 14 days
- 1,424
- 102
Likely to sell faster than
Zillow last checked:
Listing updated:
Listed by:
Catherine Howard S.33654 775-830-2280,
Ferrari-Lund Real Estate Reno
Source: NNRMLS,MLS#: 260011693
Facts & features
Interior
Bedrooms & bathrooms
- Bedrooms: 2
- Bathrooms: 1
- Full bathrooms: 1
Heating
- Electric, Forced Air
Cooling
- Central Air
Appliances
- Included: Dishwasher, Disposal, Dryer, Gas Cooktop, Gas Range, Oven, Refrigerator, Self Cleaning Oven, Washer
- Laundry: In Basement
Features
- Breakfast Bar, Ceiling Fan(s), Master Downstairs, Smart Thermostat, Walk-In Closet(s)
- Flooring: Ceramic Tile, Wood
- Windows: Blinds, Double Pane Windows, Vinyl Frames
- Has fireplace: No
- Common walls with other units/homes: No Common Walls
Interior area
- Total structure area: 871
- Total interior livable area: 871 sqft
Property
Parking
- Total spaces: 1
- Parking features: Detached, Garage, RV Access/Parking
- Garage spaces: 1
Features
- Levels: One
- Stories: 1
- Exterior features: Dog Run
- Spa features: None
- Fencing: Back Yard,Front Yard,Full
Lot
- Size: 5,227 Square Feet
- Features: Level, Sprinklers In Front, Sprinklers In Rear
Details
- Additional structures: None
- Parcel number: 00716415
- Zoning: NC
Construction
Type & style
- Home type: SingleFamily
- Property subtype: Single Family Residence
Materials
- Brick
- Foundation: Other
- Roof: Pitched
Condition
- New construction: No
- Year built: 1942
Utilities & green energy
- Sewer: Public Sewer
- Water: Public
- Utilities for property: Cable Available, Electricity Connected, Internet Available, Natural Gas Connected, Phone Available, Sewer Connected, Water Connected, Cellular Coverage
Community & HOA
Community
- Security: Smoke Detector(s)
- Subdivision: St George Addition
HOA
- Has HOA: No
Location
- Region: Reno
Financial & listing details
- Price per square foot: $517/sqft
- Tax assessed value: $175,523
- Annual tax amount: $1,063
- Date on market: 9/10/2026
- Cumulative days on market: 540 days
- Listing terms: 1031 Exchange,Cash,Conventional,FHA,VA Loan
Estimated market value
$435,200
$413,000 - $457,000
$2,203/mo
Price history
| Date | Event | Price |
|---|---|---|
| 9/24/2026 | Price change | $450,000-6.3%$517/sqft |
Source:  NNRMLS #260011693 Report a problem NNRMLS #260011693 Report a problem | ||
| 9/10/2026 | Listed for sale | $480,000-5.7%$551/sqft |
Source: NNRMLS #260011693 Report a problem | ||
| 7/1/2026 | Listing removed | $509,000$584/sqft |
Source: NNRMLS #250000747 Report a problem | ||
| 6/14/2026 | Price change | $509,000-3.8%$584/sqft |
Source: NNRMLS #250000747 Report a problem | ||
| 4/26/2026 | Price change | $529,000-1.9%$607/sqft |
Source: NNRMLS #250000747 Report a problem | ||
| 2/3/2026 | Price change | $539,000-1.8%$619/sqft |
Source: NNRMLS #250000747 Report a problem | ||
| 11/8/2025 | Listed for sale | $549,000$630/sqft |
Source: NNRMLS #250000747 Report a problem | ||
| 11/3/2025 | Contingent | $549,000$630/sqft |
Source: NNRMLS #250000747 Report a problem | ||
| 8/29/2025 | Price change | $549,000-1.8%$630/sqft |
Source: NNRMLS #250000747 Report a problem | ||
| 6/29/2025 | Price change | $559,000-2.8%$642/sqft |
Source: NNRMLS #250000747 Report a problem | ||
| 6/21/2025 | Listed for sale | $575,000$660/sqft |
Source: NNRMLS #250000747 Report a problem | ||
| 6/1/2025 | Contingent | $575,000$660/sqft |
Source: NNRMLS #250000747 Report a problem | ||
| 1/21/2025 | Listed for sale | $575,000+19.8%$660/sqft |
Source: NNRMLS #250000747 Report a problem | ||
| 2/9/2022 | Sold | $480,000+6.7%$551/sqft |
Source: Public Record Report a problem | ||
| 1/15/2022 | Pending sale | $449,900$517/sqft |
Source: NNRMLS #220000308 Report a problem | ||
| 1/10/2022 | Listed for sale | $449,900+259.9%$517/sqft |
Source: NNRMLS #220000308 Report a problem | ||
| 4/6/2018 | Listing removed | $1,350$2/sqft |
Source: HomeGate Realty of Nevada Report a problem | ||
| 3/30/2018 | Listed for rent | $1,350+22.7%$2/sqft |
Source: HomeGate Realty of Nevada Report a problem | ||
| 3/18/2015 | Listing removed | $1,100$1/sqft |
Source: HomeGate Realty of Nevada Property Management Report a problem | ||
| 3/9/2015 | Listed for rent | $1,100$1/sqft |
Source: HomeGate Realty of Nevada Report a problem | ||
| 10/26/2009 | Sold | $125,000+4713.2%$144/sqft |
Source: Public Record Report a problem | ||
| 3/30/2009 | Sold | $2,597-98.5%$3/sqft |
Source: Public Record Report a problem | ||
| 10/6/2008 | Listed for sale | $174,900+599.6%$201/sqft |
Source: Coldwell Banker** #80015509 Report a problem | ||
| 1/26/1995 | Sold | $25,000-43.8%$29/sqft |
Source: Public Record Report a problem | ||
| 11/19/1993 | Sold | $44,500$51/sqft |
Source: Public Record Report a problem | ||
Public tax history
| Year | Property taxes | Tax assessment |
|---|---|---|
| 2026 | $985 +7.5% | $61,433 +6% |
| 2025 | $916 +3.1% | $57,944 +0.7% |
| 2024 | $888 +2.8% | $57,526 +4.7% |
| 2023 | $864 +8.2% | $54,969 +24.5% |
| 2022 | $799 +6.8% | $44,163 +30.4% |
| 2021 | $748 +4.9% | $33,863 +4.5% |
| 2020 | $712 -4.7% | $32,390 |
| 2019 | $748 +4.9% | $32,390 +24.7% |
| 2018 | $712 +11.9% | $25,968 +9.1% |
| 2017 | $637 | $23,805 +1.4% |
| 2016 | $637 | $23,473 +15.4% |
| 2015 | $637 -57.4% | $20,342 +10.3% |
| 2014 | $1,496 +142.2% | $18,439 +13.4% |
| 2013 | $618 | $16,259 |
| 2012 | -- | $16,259 +3.6% |
| 2011 | -- | $15,687 -14.7% |
| 2010 | -- | $18,380 -30.7% |
| 2009 | -- | $26,539 -10.5% |
| 2008 | -- | $29,652 -11.2% |
| 2007 | -- | $33,376 +40.3% |
| 2006 | -- | $23,796 +3.6% |
| 2005 | -- | $22,976 +19.2% |
| 2004 | -- | $19,274 +2% |
| 2003 | -- | $18,902 +0.4% |
| 2002 | -- | $18,836 |
| 2001 | -- | $18,836 |
Find assessor info on the county website
Monthly payment
Est. payment
Payment breakdown
Explore the cost of this home by adjusting the details. Changes won't be saved.Climate risks
Neighborhood: Old Northwest - West University
Nearby schools
Schools provided by the listing agent
- Elementary: Peavine
- Middle: Clayton
- High: Reno
Source: NNRMLS. This data may not be complete. We recommend contacting the local school district to confirm school assignments for this home.
Similar homes
- $445,0003 bd2 ba988 sqft3265 Downey Ave, Reno, NV 89503Active

 MLS ID #260012276, Michelle Barney, Century 21 Prime Nevada Prime Real Estate LLC. NNRMLS
 - $469,0003 bd1 ba1.1k sqft1075 University Ter, Reno, NV 89503Active
 MLS ID #260011412, Adele Senft, RE/MAX Gold. NNRMLS
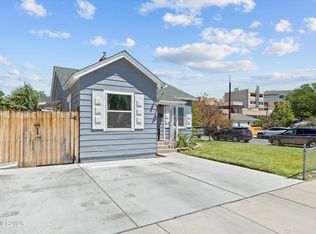
 - $440,0002 bd1 ba796 sqft545 Claremont St, Reno, NV 89502Active
 MLS ID #260009782, Aaron Warburton, RE/MAX Professionals-Reno. NNRMLS
 - $450,0002 bd1 ba864 sqft1295 Feather Way, Reno, NV 89509Active
 MLS ID #260008182, Christy Kuzmik, Chase International-Damonte. NNRMLS
 - $519,0003 bd2 ba1.1k sqft1215 Colusa Dr, Reno, NV 89503ActiveMLS ID #260010250, Raymond Solorzano, RE/MAX Professionals-Reno. NNRMLS
- $495,0003 bd2 ba1.2k sqft4799 Arbor Ridge Dr, Reno, NV 89523ActiveMLS ID #260011827, Laura Vinson, Dickson Realty - Caughlin. NNRMLS
- $466,0003 bd1 ba1k sqft1570 Radcliffe Dr, Reno, NV 89502ActiveMLS ID #260006894, Alfonso Zamora, LPT Realty, LLC. NNRMLS
- $540,0003 bd1 ba1k sqft1379 Westfield Ave, Reno, NV 89509ActiveMLS ID #260011093, Brie Forrester, Dickson Realty - Downtown. NNRMLS
- $429,9003 bd2 ba1.2k sqft1500 Breaker Way, Sparks, NV 89431ActiveMLS ID #260012065, Gumer Alvarez, Coldwell Banker Select Reno. NNRMLS
- $549,9003 bd2 ba1.1k sqft3860 Allen Glen Dr, Reno, NV 89503ActiveMLS ID #260007071, Charles Johns, Dickson Realty - Sparks. NNRMLS
- $409,9003 bd1 ba1.1k sqft1505 Oliver Ave, Reno, NV 89512ActiveMLS ID #260011133, Ernie Pomin, Assist-2-Sell Buyers & Sellers. NNRMLS
- $499,9002 bd1 ba1k sqft1239 Patrick Ave, Reno, NV 89509ActiveMLS ID #260008155, Carl Jorgensen, Ferrari-Lund Real Estate Reno. NNRMLS
- $355,0002 bd1 ba991 sqft1520 Oliver Ave, Reno, NV 89512ActiveMLS ID #260011440, Andrew Wulf, Dickson Realty - Damonte Ranch. NNRMLS
- $400,0002 bd1 ba850 sqft709 M St, Sparks, NV 89431ActiveMLS ID #260011777, Karen Melarkey, Dickson Realty - Caughlin. NNRMLS
- $425,0004 bd2 ba1.1k sqft225 Palace Dr, Reno, NV 89506ActiveMLS ID #260011524, Paul Dunham, Elevate Realty. NNRMLS
- $469,0002 bd2 ba1.1k sqft255 N Sierra St Unit 316, Reno, NV 89501ActiveMLS ID #260008411, Penny Tenpenny, Keller Williams Group One Inc.. NNRMLS
- $455,5002 bd1 ba1.2k sqft304 Limber Pine Dr, Reno, NV 89506ActiveMLS ID #260009617, Karen Walker-Hill, Ferrari-Lund Real Estate Reno. NNRMLS
- $499,9993 bd2 ba1k sqft7559 Water View Way, Reno, NV 89511ActiveMLS ID #260011838, Kyle Carrothers, eXp Realty, LLC. NNRMLS
- $425,0002 bd2 ba1k sqft3199 Oakshire Ct, Reno, NV 89509ActiveMLS ID #260008807, Sarah Hughes, Dickson Realty - Caughlin. NNRMLS
- $232,5002 bd2 ba1k sqft230 Bisset Ct Unit B, Reno, NV 89503ActiveMLS ID #260012117, Piedad Diaz-Camara, RE/MAX Gold. NNRMLS
