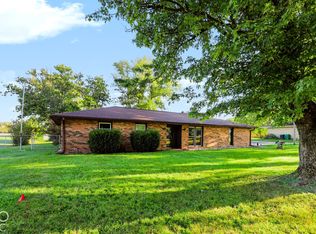
Ranch on a rolling 1.05-acre lot with a new roof, furnace, AC and water heater! Enjoy a spacious yard, large storage barn and fenced area for pets. The extra-large family room features a beautiful built-in for entertainment, books and games. Spacious eat-in kitchen offers tremendous counter space, breakfast bar, pantry, dishwasher and newer stainless-steel range and refrigerator. The dining area opens to a fantastic three-season room and roomy deck for outdoor enjoyment. Primary suite includes a private bath with jetted tub and walk-in closet. Attached 2-car garage with new opener. Enjoy the rural feel while staying close to Upland amenities—just 5 minutes from Taylor University and approximately 25 minutes to Marion and Muncie.
Active under contract
$270,000
960 Sellers Rd, Upland, IN 46989
3beds
1,560sqft
Single Family Residence
Built in 1973
1.05 Acres Lot
$258,700 Zestimate®
$--/sqft
$-- HOA
What's special
Large storage barnFenced area for petsTremendous counter spaceSpacious yardSpacious eat-in kitchenExtra-large family roomBreakfast bar
- 24 days
- 984
- 60
Likely to sell faster than
Zillow last checked:
Listing updated:
Listed by:
Susan Reese Cell:765-517-1514,
F.C. Tucker Realty Center
Source: IRMLS,MLS#: 202637887
Facts & features
Interior
Bedrooms & bathrooms
- Bedrooms: 3
- Bathrooms: 2
- Full bathrooms: 2
- Main level bedrooms: 3
Bedroom 1
- Level: Main
Bedroom 2
- Level: Main
Dining room
- Level: Main
- Area: 140
- Dimensions: 14 x 10
Kitchen
- Level: Main
- Area: 224
- Dimensions: 16 x 14
Living room
- Level: Main
- Area: 352
- Dimensions: 22 x 16
Heating
- Electric, Forced Air
Cooling
- Central Air, Heat Pump
Appliances
- Included: Range/Oven Hook Up Elec, Dishwasher, Refrigerator, Washer, Dryer-Electric, Exhaust Fan, Electric Range, Electric Water Heater
- Laundry: Electric Dryer Hookup, Washer Hookup
Features
- 1st Bdrm En Suite, Breakfast Bar, Walk-In Closet(s), Laminate Counters, Tub/Shower Combination
- Flooring: Carpet, Laminate
- Doors: Storm Door(s), Insulated Doors
- Windows: Double Pane Windows
- Basement: Crawl Space
- Has fireplace: No
- Fireplace features: None
Interior area
- Total structure area: 1,560
- Total interior livable area: 1,560 sqft
- Finished area above ground: 1,560
- Finished area below ground: 0
Video & virtual tour
Property
Parking
- Total spaces: 2
- Parking features: Attached, Garage Door Opener, Asphalt
- Attached garage spaces: 2
- Has uncovered spaces: Yes
Features
- Levels: One
- Stories: 1
- Patio & porch: Deck, Enclosed
- Has spa: Yes
- Spa features: Jet Tub
- Fencing: Partial
Lot
- Size: 1.05 Acres
- Dimensions: 252X183
- Features: 0-2.9999, Rural Subdivision
Details
- Additional structures: Garden Shed
- Parcel number: 270927402023.000011
Construction
Type & style
- Home type: SingleFamily
- Architectural style: Ranch
- Property subtype: Single Family Residence
Materials
- Vinyl Siding
- Roof: Asphalt
Condition
- New construction: No
- Year built: 1973
Utilities & green energy
- Sewer: Septic Tank
- Water: Well
- Utilities for property: Cable Connected
Community & HOA
Community
- Subdivision: None
Location
- Region: Upland
Financial & listing details
- Tax assessed value: $171,700
- Annual tax amount: $851
- Date on market: 9/14/2026
Estimated market value
$258,700
$246,000 - $272,000
$1,747/mo
Price history
| Date | Event | Price |
|---|---|---|
| 9/14/2026 | Listed for sale | $270,000+38.5% |
Source:  IRMLS #202637887 Report a problem IRMLS #202637887 Report a problem | ||
| 9/22/2023 | Sold | $195,000 |
Source: IRMLS #202323431 Report a problem | ||
| 8/29/2023 | Pending sale | $195,000 |
Source: IRMLS #202323431 Report a problem | ||
| 7/20/2023 | Price change | $195,000-4.8% |
Source: IRMLS #202323431 Report a problem | ||
| 7/15/2023 | Price change | $204,900-2.4% |
Source: IRMLS #202323431 Report a problem | ||
| 7/12/2023 | Price change | $209,900-4.5% |
Source: IRMLS #202323431 Report a problem | ||
| 7/7/2023 | Listed for sale | $219,900+57.6% |
Source: IRMLS #202323431 Report a problem | ||
| 3/28/2019 | Listing removed | $139,500$89/sqft |
Source: Nicholson Realty - Marion Branch #201904758 Report a problem | ||
| 2/12/2019 | Listed for sale | $139,500+43.2%$89/sqft |
Source: Nicholson Realty - Marion Branch #201904758 Report a problem | ||
| 10/2/2000 | Sold | $97,400$62/sqft |
Source: Public Record Report a problem | ||
Public tax history
| Year | Property taxes | Tax assessment |
|---|---|---|
| 2025 | $869 +7.2% | $171,700 +5.9% |
| 2024 | $811 -0.1% | $162,100 +3.4% |
| 2023 | $811 +21.2% | $156,700 +7.9% |
| 2022 | $669 +16.8% | $145,200 +14.5% |
| 2021 | $573 +6.9% | $126,800 +4.6% |
| 2020 | $536 +3.4% | $121,200 +0.4% |
| 2019 | $518 +14.4% | $120,700 +1.2% |
| 2018 | $453 +3.6% | $119,300 +4.4% |
| 2017 | $437 +5.2% | $114,300 -1.4% |
| 2016 | $416 +11.5% | $115,900 +6.8% |
| 2014 | $373 -3.4% | $108,500 -0.4% |
| 2013 | $386 +38.5% | $108,900 +1.9% |
| 2012 | $279 -16.6% | $106,900 -3.3% |
| 2011 | $334 -16.3% | $110,500 +3.3% |
| 2010 | $399 +12.3% | $107,000 -0.6% |
| 2009 | $355 -3.7% | $107,700 +3.6% |
| 2007 | $369 | $104,000 |
| 2006 | -- | $104,000 +13.4% |
| 2005 | -- | $91,700 |
Find assessor info on the county website
Monthly payment
Est. payment
Payment breakdown
Explore the cost of this home by adjusting the details. Changes won't be saved.Climate risks
Neighborhood: 46989
Nearby schools
Schools provided by the listing agent
- Elementary: Eastbrook South
- Middle: Eastbrook
- High: Eastbrook
- District: Eastbrook Community
Source: IRMLS. This data may not be complete. We recommend contacting the local school district to confirm school assignments for this home.
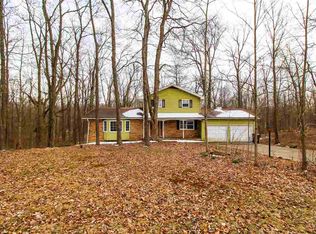
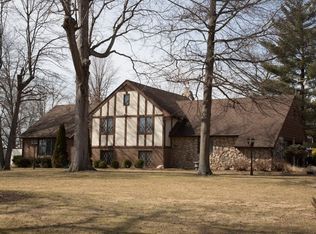
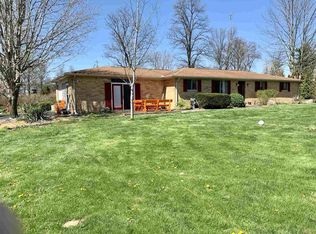
Similar homes
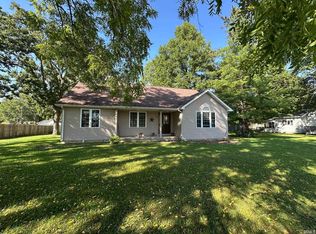
- $249,9002 bd2 ba1.4k sqft552 W Indiana Ave, Upland, IN 46989For Sale
 MLS ID #202637715, Linda K Robinson, Central Indiana Homes, LLC. IRMLS
 - $285,0003 bd3 ba2k sqft8 Meridian Dr, Hartford City, IN 47348For Sale
 MLS ID #202624631, Tina Coons, RE/MAX Real Estate Groups. IRMLS
 - $214,9003 bd2 ba1.4k sqft215 N 1st St, Upland, IN 46989For Sale
 MLS ID #202629956, Tyler Hartzell, Tarter Realty Auction and Appraisal Company. IRMLS
 - $275,0003 bd2 ba1.8k sqft10928 W Jackson St, Muncie, IN 47304Active
 MLS ID #22128409, Mitzy Shupert, Mark Dietel Realty, LLC. MIBOR as distributed by MLS GRID
