LOTS TO LIKE STARTING WITH the LOCATION! Popular Pinehurst ranch model w/panoramic views of golf course and 2 large ponds from 1st floor deck and LL patio: Main floor beds, baths and laundry: Walkout LL w/bedroom and full bath & family room with a wet bar & storage area & workroom & Fireplace; direct-entry garage into the laundry area; Kitchen with SS GE Profile appliances; lots of storage and closets; Water heater (2022) and furnace (2020); HOME HAS JUST BEEN PAINTED THROUGHOUT; All for the new owner to enjoy in a GATED RESORT-STYLE COMMUNITY with amenities galore - 100 acre lake, Marina with fishing boats, kayaks, canoes, sailboats all for resident use; 8 Tennis Courts, Pickle Ball, Bocce, Platform tennis, In & Outdoor pools, 18 hole golf course for membership play and restaurant for all residents to enjoy; Walking Trails; UPDATED COMMUNITY BUILDING with a party room, ballroom, Game room, LARGE FITNESS ROOM, and more; Highly rated Barrington Schools; FULL TIME SECURITY, A whole lot of activities for ALL AGES TO enjoy.
Contingent
$410,000
960 Shoreline Rd #897, Barrington, IL 60010
3beds
2,440sqft
Condominium, Single Family Residence
Built in 1987
-- sqft lot
$-- Zestimate®
$168/sqft
$541/mo HOA
What's special
Walking trails
- 20 days |
- 117 |
- 5 |
Zillow last checked:
Listing updated:
Listed by:
Jeffrey Taylor (630)204-0136,
RE/MAX Properties Northwest
Source: MRED as distributed by MLS GRID,MLS#: 12682549
Facts & features
Interior
Bedrooms & bathrooms
- Bedrooms: 3
- Bathrooms: 3
- Full bathrooms: 3
Rooms
- Room types: Foyer, Workshop, Storage
Primary bedroom
- Features: Flooring (Carpet), Bathroom (Full)
- Level: Main
- Area: 216 Square Feet
- Dimensions: 18X12
Bedroom 2
- Features: Flooring (Carpet)
- Level: Main
- Area: 120 Square Feet
- Dimensions: 12X10
Bedroom 3
- Features: Flooring (Carpet), Window Treatments (Blinds)
- Level: Basement
- Area: 140 Square Feet
- Dimensions: 10X14
Dining room
- Features: Flooring (Carpet)
- Level: Main
- Area: 99 Square Feet
- Dimensions: 11X9
Family room
- Features: Flooring (Carpet)
- Level: Lower
- Area: 330 Square Feet
- Dimensions: 22X15
Foyer
- Features: Flooring (Tile)
- Level: Main
- Area: 40 Square Feet
- Dimensions: 8X5
Kitchen
- Features: Kitchen (Eating Area-Table Space, Pantry-Closet), Flooring (Wood Laminate)
- Level: Main
- Area: 154 Square Feet
- Dimensions: 14X11
Laundry
- Features: Flooring (Ceramic Tile)
- Level: Main
- Area: 72 Square Feet
- Dimensions: 12X6
Living room
- Features: Flooring (Carpet)
- Level: Main
- Area: 228 Square Feet
- Dimensions: 19X12
Storage
- Features: Flooring (Carpet)
- Level: Basement
- Area: 140 Square Feet
- Dimensions: 10X14
Other
- Features: Flooring (Carpet)
- Level: Basement
- Area: 112 Square Feet
- Dimensions: 8X14
Heating
- Electric, Forced Air
Cooling
- Central Air
Appliances
- Included: Range, Microwave, Refrigerator, Washer, Dryer, Electric Water Heater
- Laundry: Main Level
Features
- Wet Bar, 1st Floor Bedroom, In-Law Floorplan, 1st Floor Full Bath, Storage
- Windows: Screens
- Basement: Finished,Full,Walk-Out Access
- Number of fireplaces: 2
- Fireplace features: Wood Burning, Family Room, Living Room
- Common walls with other units/homes: End Unit
Interior area
- Total structure area: 2,450
- Total interior livable area: 2,440 sqft
- Finished area below ground: 1,200
Property
Parking
- Total spaces: 1
- Parking features: Asphalt, Garage Door Opener, Yes, Garage Owned, Attached, Garage
- Attached garage spaces: 1
- Has uncovered spaces: Yes
Accessibility
- Accessibility features: No Disability Access
Features
- Exterior features: Balcony
- Has view: Yes
- View description: Water, Back of Property, Side(s) of Property
- Has water view: Yes
- Water view: Water,Back of Property,Side(s) of Property
- Waterfront features: Pond
Lot
- Features: Common Grounds, On Golf Course, Landscaped
Details
- Parcel number: 13112002080000
- Special conditions: None
- Other equipment: Water-Softener Owned, TV-Cable, Sump Pump
Construction
Type & style
- Home type: Condo
- Property subtype: Condominium, Single Family Residence
Materials
- Cedar
- Foundation: Concrete Perimeter
- Roof: Asphalt
Condition
- New construction: No
- Year built: 1987
Details
- Builder model: PINEHURST
Utilities & green energy
- Electric: Circuit Breakers
- Sewer: Public Sewer
- Water: Shared Well
- Utilities for property: Cable Available
Community & HOA
Community
- Subdivision: Lake Barrington Shores
HOA
- Has HOA: Yes
- Amenities included: Exercise Room, On Site Manager/Engineer, Park, Party Room, Indoor Pool, Pool, Restaurant, Tennis Court(s), Spa/Hot Tub, Security, Workshop Area
- Services included: Water, Parking, Insurance, Security, Cable TV, Clubhouse, Exercise Facilities, Pool, Exterior Maintenance, Lawn Care, Scavenger, Snow Removal, Internet
- HOA fee: $541 monthly
Location
- Region: Barrington
Financial & listing details
- Price per square foot: $168/sqft
- Annual tax amount: $7,732
- Date on market: 6/23/2026
- Ownership: Condo
Estimated market value
Not available
Estimated sales range
Not available
Not available
Price history
| Date | Event | Price |
|---|---|---|
| 7/11/2014 | Sold | $235,000$96/sqft |
Source:  MRED as distributed by MLS GRID #08626951 Report a problem MRED as distributed by MLS GRID #08626951 Report a problem | ||
Public tax history
Tax history is unavailable.
Monthly payment
Est. payment$--/mo
Payment breakdown
Explore the cost of this home by adjusting the details. Changes won't be saved.All calculations are estimates and provided by Zillow, Inc. for informational purposes only. Actual amounts may vary.
HOA fees may include property taxes on listings classified as Co-Ops. Contact the listing agent and/or owner for fee details.
Mortgage interest rates are dependent on a number of factors, including credit score, down payment, and repayment length. Interest rate data provided by Zillow Group Marketplace, Inc. as of 1/1/1970 from various mortgage lenders with which we have lead or other similar arrangements; the Estimated Payment is an average of those rates.
See how much you could borrow to make a competitive offer.
Climate risks
Neighborhood: 60010
Nearby schools
GreatSchools rating
- 9/10North Barrington Elementary SchoolGrades: K-5Distance: 1 mi
- 8/10Barrington Middle School- Prairie CampusGrades: 6-8Distance: 6.7 mi
- 10/10Barrington High SchoolGrades: 9-12Distance: 4.8 mi
Schools provided by the listing agent
- Elementary: North Barrington Elementary Scho
- Middle: Barrington Middle School-Prairie
- High: Barrington High School
- District: 220
Source: MRED as distributed by MLS GRID. This data may not be complete. We recommend contacting the local school district to confirm school assignments for this home.
- $412,400-- bd3 ba1.2k sqft960 Shoreline Rd, Lake Barrington, IL 60010Off Market
- $475,200-- bd2 ba1.5k sqft962 Shoreline Rd, Lake Barrington, IL 60010Off Market
- $449,0002 bd2 ba1.5k sqft962 Shoreline Rd #898, Barrington, IL 60010For Sale
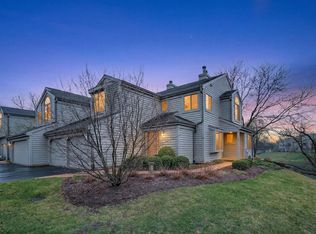
- $529,700-- bd3 ba2.6k sqft958 Shoreline Rd, Lake Barrington, IL 60010Off Market
- $---- bd-- ba-- sqft958 Shoreline Rd, Barrington, IL 60010Off Market
- $448,600-- bd2 ba1.6k sqft956 Shoreline Rd, Lake Barrington, IL 60010Off Market
- $594,200-- bd3 ba2.2k sqft954 Shoreline Rd, Lake Barrington, IL 60010Off Market
- $400,700-- bd3 ba1.2k sqft964 Shoreline Rd, Lake Barrington, IL 60010Off Market
A local agent can set up tours, give advice and negotiate with sellers.
Similar homes
- $459,0002 bd4 ba2.3k sqft398 White Oak Ln, Lake Barrington, IL 60010Active
 MLS ID #12693397, Scott Carpinelli, Carpinelli Realty Co.. MRED as distributed by MLS GRID
 - $380,0002 bd4 ba2.1k sqft787 Oak Hill Rd #467, Barrington, IL 60010Price Change
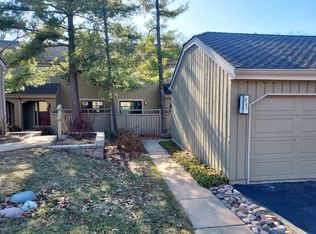 MLS ID #12569120, John Schaller, RE/MAX Properties Northwest. MRED as distributed by MLS GRID
 - $425,0005 bd4 ba3.5k sqft549 Farmhill Cir, Wauconda, IL 60084New
 MLS ID #12701589, Serenity Jensen, HomeSmart Connect LLC. MRED as distributed by MLS GRID
 - $349,8952 bd2 ba1.5k sqft412 Deer Trail Hl APT B, Lake Barrington, IL 60010Active
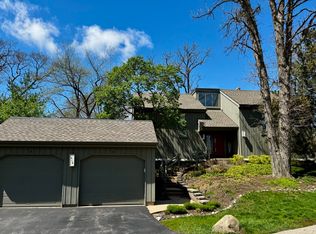 MLS ID #12638260, Klaudia Tomlin, Real People Realty. MRED as distributed by MLS GRID
 - $367,9004 bd2 ba1.6k sqft8421 Hickory Nut Grove Rd, Cary, IL 60013ActiveMLS ID #12669468, Jacqueline Zenk, Home Solutions Real Estate. MRED as distributed by MLS GRID
- $419,9003 bd3 ba2.4k sqft2544 Live Oak Ln, Buffalo Grove, IL 60089NewMLS ID #12701224, Qiang Yu, LITS Realty LLC. MRED as distributed by MLS GRID
- $282,5002 bd3 ba1.4k sqft199 Timber Ridge Ln, Lake Barrington, IL 60010Price ChangeMLS ID #12657234, Jeffrey Taylor, RE/MAX Properties Northwest. MRED as distributed by MLS GRID
- $390,0005 bd3 ba1.8k sqft305 Glenice Pkwy, Fox River Grove, IL 60021ActiveMLS ID #12695274, Matt Wiegman, Under One Realty. MRED as distributed by MLS GRID
- $499,9004 bd3 ba2.4k sqft248 Perth Rd, Cary, IL 60013Price ChangeMLS ID #12679042, Christopher Berry, Advantage Realty Group. MRED as distributed by MLS GRID
- $429,9003 bd2 ba1.9k sqft7N362 Sycamore Ave, Medinah, IL 60157NewMLS ID #12619821, Sharon Falco, CSC, REMAX Legends. MRED as distributed by MLS GRID
- $582,0004 bd3 ba3.3k sqft417 N Hough St, Barrington, IL 60010Price ChangeMLS ID #12698185, Arthur Van Der Vant, THREE PENTACLES PLLC. MRED as distributed by MLS GRID
- $--3 bd2 ba1.6k sqft1397 Nippersink Rd, Fox Lake, IL 60020AuctionAuction.com 2
- $375,0002 bd3 ba1.9k sqft(Undisclosed Address), Crystal Lake, IL 60014NewMLS ID #12680433, Patrick Kerin, RE/MAX Plaza. MRED as distributed by MLS GRID
- $399,9004 bd3 ba3k sqft34841 N Leonard Ave, Ingleside, IL 60041Re-activatedMLS ID #12667294, Mark Berberick, CRB, RE/MAX Suburban. MRED as distributed by MLS GRID
- $439,8003 bd2 ba1.3k sqft33 Circle Dr, Indian Creek, IL 60061ActiveMLS ID #12602708, Susan Camiliere, RE/MAX Liberty. MRED as distributed by MLS GRID
- $419,9003 bd2 ba1.3k sqft31 Buckingham Ln #31, Buffalo Grove, IL 60089NewMLS ID #12698781, Eva Tolpin, Gold & Azen Realty. MRED as distributed by MLS GRID
- $440,0003 bd3 ba1.8k sqft1944 Woodhaven Dr, Bartlett, IL 60103NewMLS ID #12690484, David Larson, Keller Williams Realty Signature. MRED as distributed by MLS GRID
- $410,0003 bd3 ba1.4k sqft1827 Pebble Beach Cir, Elk Grove Village, IL 60007NewMLS ID #12700767, Denise D'Amico, RE/MAX Liberty. MRED as distributed by MLS GRID
- $349,0003 bd2 ba2k sqft119 Saratoga Ct #119, Vernon Hills, IL 60061NewMLS ID #12698831, Tomasz Dubowski, Family First Realty. MRED as distributed by MLS GRID
- $489,9003 bd2 ba1.5k sqft1030 W Kenilworth Ave, Palatine, IL 60067NewMLS ID #12700414, Anna Purymska, HomeSmart Connect LLC. MRED as distributed by MLS GRID
- Illinois
- Lake County
- Lake Barrington
- 60010
- 960 Shoreline Rd Unit 897
Nearby cities
Nearby zip codes
Other Lake Barrington Topics
