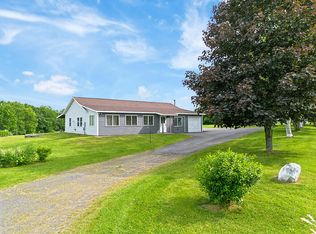
Welcome to your own private retreat in Augusta. Tucked away at the end of a long driveway and surrounded by mature trees and open meadows, this beautifully remodeled log home offers the peaceful lifestyle so many buyers and homesteaders are searching for while remaining conveniently located to local amenities.
Inside, you'll find a thoughtfully updated interior that preserves the warmth and character of the home's natural wood finishes while incorporating modern touches throughout. The open-concept layout is highlighted by soaring cathedral ceilings, an impressive open wood staircase, and a dramatic wall of windows that fills the living space with natural light. The updated kitchen flows seamlessly into the main living and dining areas, creating an inviting space for everyday living and entertaining alike.
Offering three bedrooms plus a dedicated playroom, this home provides flexibility for growing families, guests, hobbies, or a home office. Sliding glass doors lead to a massive back deck overlooking the above-ground pool and the tranquil backyard, creating the perfect setting for relaxing, entertaining, or simply enjoying the surrounding nature.
Outdoor enthusiasts and homesteaders will appreciate the privacy, space for gardening and riding your ATVS throughout the property, and the opportunity to enjoy four-season recreation right from home. Two separate two-car garages provide four garage bays, offering abundant space for vehicles, recreational equipment, storage, workshops, or all the toys that accompany an active Maine lifestyle.
Whether you're dreaming of a private homestead, a recreational getaway, or a year-round residence surrounded by nature, this one-of-a-kind Augusta property delivers the space, serenity, and lifestyle you've been waiting for.
Hot tub conveys with the sale.
Please see MLS 1672595 for option to purchase with 5 acres.
Active
Price cut: $100K (7/21)
$725,000
960 W River Road, Augusta, ME 04330
3beds
2,669sqft
:
Get pre-qualified$4,721/mo
Single Family Residence
Built in 1990
57 Acres Lot
$-- Zestimate®
$272/sqft
$-- HOA
What's special
- 7 days |
- 1,431 |
- 134 |
Likely to sell faster than
Zillow last checked:
Listing updated:
Listed by:
Hearth & Key Realty 2077133144
Source: Maine Listings,MLS#: 1672585
Facts & features
Interior
Bedrooms & bathrooms
- Bedrooms: 3
- Bathrooms: 2
- Full bathrooms: 2
Bedroom 1
- Level: First
Bedroom 2
- Level: Second
Bedroom 3
- Level: Second
Bonus room
- Level: Basement
Dining room
- Level: First
Kitchen
- Level: First
Living room
- Level: First
Loft
- Level: Second
Office
- Level: Basement
Other
- Level: Basement
Heating
- Baseboard, Hot Water, Zoned, Wood Stove
Cooling
- None
Appliances
- Included: Dishwasher, Dryer, Microwave, Electric Range, Refrigerator, Washer
Features
- 1st Floor Bedroom, Bathtub, Shower, Storage
- Flooring: Carpet, Tile, Vinyl, Wood
- Basement: Interior Entry,Walk-Out Access,Daylight,Finished,Full
- Has fireplace: No
Interior area
- Total structure area: 2,669
- Total interior livable area: 2,669 sqft
- Finished area above ground: 1,644
- Finished area below ground: 1,025
Property
Parking
- Total spaces: 4
- Parking features: Paved, 11 - 20 Spaces, Detached
- Garage spaces: 4
Features
- Patio & porch: Deck
- Has private pool: Yes
- Has spa: Yes
- Has view: Yes
- View description: Fields, Scenic, Trees/Woods
Lot
- Size: 57 Acres
- Features: Near Golf Course, Near Shopping, Near Turnpike/Interstate, Near Town, Rural, Level, Open Lot, Pasture, Landscaped, Wooded
Details
- Additional structures: Outbuilding
- Parcel number: AUGUM00002B0063AL00000
- Zoning: RRES
- Other equipment: Cable, Internet Access Available
Construction
Type & style
- Home type: SingleFamily
- Architectural style: Cape Cod
- Property subtype: Single Family Residence
Materials
- Log, Log Siding
- Foundation: Poured Concrete
- Roof: Shingle
Condition
- Year built: 1990
Utilities & green energy
- Electric: Circuit Breakers
- Sewer: Private Sewer, Septic Tank
- Water: Private, Well
Community & HOA
Location
- Region: Augusta
Financial & listing details
- Price per square foot: $272/sqft
- Tax assessed value: $212,600
- Annual tax amount: $6,705
- Date on market: 7/21/2026
- Road surface type: Paved
Estimated market value
Not available
Estimated sales range
Not available
Not available
Price history
| Date | Event | Price |
|---|---|---|
| 7/21/2026 | Price change | $625,000-13.8%$234/sqft |
Source:  Maine Listings #1672595 Report a problem Maine Listings #1672595 Report a problem | ||
| 7/21/2026 | Listed for sale | $725,000+51%$272/sqft |
Source: Maine Listings #1672585 Report a problem | ||
| 2/14/2022 | Sold | $480,000+6.9%$180/sqft |
Source: Maine Listings #1517154 Report a problem | ||
| 1/1/2022 | Pending sale | $449,000$168/sqft |
Source: Maine Listings #1517154 Report a problem | ||
| 1/1/2022 | Contingent | $449,000$168/sqft |
Source: Maine Listings #1517154 Report a problem | ||
| 12/29/2021 | Listed for sale | $449,000$168/sqft |
Source: Maine Listings #1517154 Report a problem | ||
Public tax history
| Year | Property taxes | Tax assessment |
|---|---|---|
| 2024 | $5,060 +3.7% | $212,600 |
| 2023 | $4,881 +4.7% | $212,600 |
| 2022 | $4,660 +4.7% | $212,600 |
| 2021 | $4,452 | $212,600 |
| 2020 | $4,452 -0.1% | $212,600 |
| 2019 | $4,458 | $212,600 |
| 2018 | $4,458 +2.9% | $212,600 |
| 2017 | $4,333 +2% | $212,600 -0.9% |
| 2016 | $4,247 +2% | $214,600 |
| 2015 | $4,163 +3.9% | $214,600 |
| 2014 | $4,007 +2.9% | $214,600 |
| 2013 | $3,895 +3.4% | $214,600 |
| 2012 | $3,766 +1.4% | $214,600 |
| 2011 | $3,713 +3.6% | $214,600 |
| 2009 | $3,584 | $214,600 |
| 2008 | $3,584 | $214,600 |
Find assessor info on the county website
Monthly payment
Est. payment
Payment breakdown
Explore the cost of this home by adjusting the details. Changes won't be saved.Climate risks
Neighborhood: 04330
Nearby schools
GreatSchools rating
- 4/10Sylvio J Gilbert SchoolGrades: PK-6Distance: 3.6 mi
- 3/10Cony Middle SchoolGrades: 7-8Distance: 4.4 mi
- 4/10Cony High SchoolGrades: 9-12Distance: 4.4 mi
- $229,5002 bd1 ba1.3k sqft968 W River Rd, Augusta, ME 04330Off Market
- $266,3003 bd1 ba1.9k sqft944 W River Rd, Augusta, ME 04330Off Market
- $280,8004 bd2 ba2k sqft871 W River Rd, Augusta, ME 04330Off Market
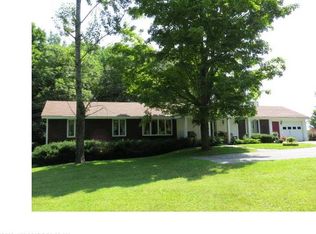
- $455,0005 bd4 ba3.4k sqft969 W River Rd, Augusta, ME 04330Sold
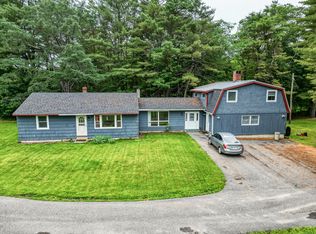
- $216,7004 bd2 ba-- sqft932 W River Rd, Augusta, ME 04330Off Market
- $62,200-- bd-- ba-- sqft960 W River Rd, Augusta, ME 04330Off Market
- $191,6002 bd2 ba924 sqft25 Lyon Ln, Augusta, ME 04330Off Market
- $168,4002 bd2 ba1k sqft21 Lyon Ln, Augusta, ME 04330Off Market
A local agent can set up tours, give advice and negotiate with sellers.
Similar homes
- $875,0004 bd3 ba2.8k sqft290 Leighton Road, Augusta, ME 04330Active
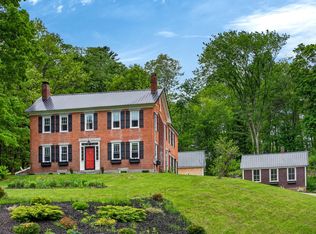
 MLS ID #1666882, Brookewood Realty. Maine Listings
 - $449,5003 bd3 ba2.3k sqft36 S & V Lane, Augusta, ME 04330Active
 MLS ID #1671637, Hearth & Key Realty. Maine Listings
 - $699,9003 bd2 ba1.7k sqft405 Western Avenue, Augusta, ME 04330Active
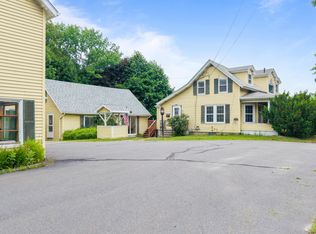 MLS ID #1669324, Your Home Sold Guaranteed Realty. Maine Listings
 - $399,0002 bd2 ba1.5k sqft825 W River Road, Augusta, ME 04330Active
 MLS ID #1670195, Pouliot Real Estate. Maine Listings
 - $389,0004 bd2 ba1.6k sqft52 Forest Avenue, Augusta, ME 04330ActiveMLS ID #1672896, Better Homes & Gardens Real Estate/The Masiello Group. Maine Listings
- $825,0004 bd2 ba2.4k sqft53 Hayden Road, Augusta, ME 04330ActiveMLS ID #1658836, Fontaine Family-The Real Estate Leader. Maine Listings
- $695,0004 bd4 ba3.4k sqft11 Deer Run, Augusta, ME 04330ActiveMLS ID #1660630, Sprague & Curtis Real Estate. Maine Listings
- $649,0003 bd3 ba2.4k sqft24 Royale Drive, Sidney, ME 04330ActiveMLS ID #1661214, Coldwell Banker Plourde Real Estate. Maine Listings
- $374,9003 bd2 ba1.4k sqft48 Sanford Road, Augusta, ME 04330ActiveMLS ID #1672749, Coldwell Banker Plourde Real Estate. Maine Listings
- $450,0004 bd1 ba1.9k sqft2522 N Belfast Avenue, Augusta, ME 04330ActiveMLS ID #1670220, Rizzo Mattson. Maine Listings
- $499,9995 bd3 ba2.6k sqft376 S Belfast Avenue, Augusta, ME 04330ActiveMLS ID #1658869, Sprague & Curtis Real Estate. Maine Listings
- $450,9955 bd3 ba3k sqft445 W River Road, Augusta, ME 04330ActiveMLS ID #1656021, Fontaine Family-The Real Estate Leader. Maine Listings
- $--3 bd2 ba1.8k sqft6 Pond Rd, China, ME 04358AuctionServiceLink Auction
- $549,9003 bd2 ba1.7k sqft9 Fieldstone Drive, Augusta, ME 04330ActiveMLS ID #1664567, Portside Real Estate Group. Maine Listings
- $525,0003 bd4 ba2.7k sqft67 Sunflower Lane, Sidney, ME 04330ActiveMLS ID #1660091, Real Broker. Maine Listings
- $575,0004 bd2 ba2.1k sqft34 Windsor Avenue, Augusta, ME 04330ActiveMLS ID #1652737, LAER. Maine Listings
- $599,9004 bd3 ba2.4k sqft31 Pheasant Run Road, Belgrade, ME 04917ActiveMLS ID #1672898, Coldwell Banker Realty. Maine Listings
- $438,0003 bd2 ba1.9k sqft902 Eastern Avenue, Augusta, ME 04330ActiveMLS ID #1670197, Keller Williams Realty. Maine Listings
- $625,0003 bd3 ba3k sqft36 Riva Ridge Road, Vassalboro, ME 04989ActiveMLS ID #1673326, Coldwell Banker Plourde Real Estate. Maine Listings
- $439,9003 bd2 ba2.2k sqft555 Dirigo Road, China, ME 04358ActiveMLS ID #1673631, Sprague & Curtis Real Estate. Maine Listings
