Skip main navigation
Active
$250,000
3beds
1,164sqft

960 W Stop 11 Rd, Indianapolis, IN 46217

3beds
1,164sqft
Residential, single family residence
Built in 1980
10,018 sqft
2 Attached garage spaces
$215 price/sqft

What's special

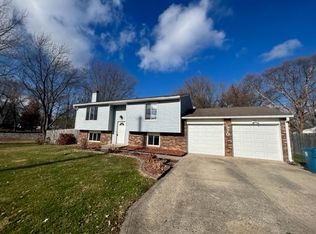
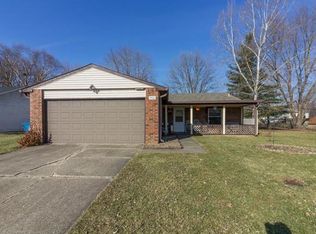
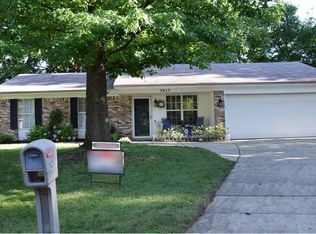
Check out this Updated 3 BR/2 BA Ranch Perry Township home with a split bedroom floorplan that's ready to go. Vaulted ceilings, a Wood burning fireplace, and bay windows invite you into the cozy living room. The kitchen showcases newer cabinets, countertops, lighting fixtures, SS appliances. The primary bedroom features a walk in closet, and bath w/ newer walk in shower/vanity/tile floors. Both guest bedrooms have walk in closets. The guest bath has tile floors, newer shower/tub surround and vanity. The spacious fenced in backyard has plenty of room to play. Newer mini barn for extra storage space. Peace of mind provided by the roof('25), Furnace('22), AC('26), water heater('21), Microwave/dishwasher('25), some newer windows. Covered front porch provides a great place to enjoy the summer in the shade. Close proximity to schools, shopping, restaurants.

25 days
|
1,875
|
107
|

Likely to sell faster than

Source: MIBOR as distributed by MLS GRID,MLS#: 22116866MLS Logo
Travel times

Family Room

Kitchen

Primary Bedroom

Zillow last checked:

Listing updated:

Listed by:

Jason Williamson 317-430-3952,

RE/MAX Advanced Realty

Source: MIBOR as distributed by MLS GRID,MLS#: 22116866MLS Logo

Facts & features

Interior

Bedrooms & bathrooms
  • Bedrooms: 3
  • Bathrooms: 2
  • Full bathrooms: 2
  • Main level bathrooms: 2
  • Main level bedrooms: 3
Primary bedroom
  • Level: Main
  • Area: 204 Square Feet
  • Dimensions: 17x12
Bedroom 2
  • Level: Main
  • Area: 99 Square Feet
  • Dimensions: 11x9
Bedroom 3
  • Level: Main
  • Area: 130 Square Feet
  • Dimensions: 10x13
Kitchen
  • Level: Main
  • Area: 140 Square Feet
  • Dimensions: 14x10
Living room
  • Level: Main
  • Area: 255 Square Feet
  • Dimensions: 17x15
Mud room
  • Level: Main
  • Area: 50 Square Feet
  • Dimensions: 5x10
Heating
  • Electric, Forced Air
Cooling
  • Central Air
Appliances
  • Included: Dishwasher, Disposal, MicroHood, Electric Oven, Refrigerator
  • Laundry: Other
Features
  • Ceiling Fan(s), High Speed Internet, Walk-In Closet(s)
  • Has basement: No
  • Number of fireplaces: 1
  • Fireplace features: Living Room
Interior area
  • Total structure area: 1,164
  • Total interior livable area: 1,164 sqft

Property

Parking
  • Total spaces: 2
  • Parking features: Attached
  • Attached garage spaces: 2
  • Details: Garage Parking Other(Garage Door Opener)
Features
  • Levels: One
  • Stories: 1
  • Patio & porch: Covered
  • Fencing: Fenced,Chain Link,Full
Lot
  • Size: 10,018 Square Feet
Details
  • Additional structures: Barn Mini
  • Parcel number: 491414100050000500
  • Horse amenities: None

Construction

Type & style
  • Home type: SingleFamily
  • Architectural style: Ranch
  • Property subtype: Residential, Single Family Residence
Materials
  • Brick, Vinyl Siding
  • Foundation: Block
Condition
  • Updated/Remodeled
  • New construction: No
  • Year built: 1980

Utilities & green energy

  • Water: Public
  • Utilities for property: Electricity Connected, Sewer Connected, Water Connected

Community & HOA

Community
  • Subdivision: Southern Oaks
HOA
  • Has HOA: No
Location
  • Region: Indianapolis

Financial & listing details

  • Price per square foot: $215/sqft
  • Tax assessed value: $245,300
  • Annual tax amount: $2,968
  • Date on market: 7/30/2026
  • Cumulative days on market: 26 days
  • Electric utility on property: Yes

Price history

DateEventPrice
7/30/2026Listed for sale$250,000+12.4%$215/sqft
Source: MIBOR as distributed by MLS GRID #22116866 Report a problem
10/26/2022Sold$222,500-6.1%$191/sqft
Source: MIBOR as distributed by MLS GRID #21874513 Report a problem
10/4/2022Pending sale$237,000$204/sqft
Source: MIBOR as distributed by MLS GRID #21874513 Report a problem
8/29/2022Price change$237,000-2.5%$204/sqft
Source: MIBOR as distributed by MLS GRID #21874513 Report a problem
7/29/2022Listed for sale$243,000+49.5%$209/sqft
Source: MIBOR as distributed by MLS GRID #21874513 Report a problem
6/13/2022Sold$162,500+12.1%$140/sqft
Source: MIBOR as distributed by MLS GRID #21855363 Report a problem
6/6/2022Pending sale$145,000$125/sqft
Source: MIBOR as distributed by MLS GRID #21855363 Report a problem
6/2/2022Listed for sale$145,000$125/sqft
Source: MIBOR as distributed by MLS GRID #21855363 Report a problem

Public tax history

YearProperty taxesTax assessment
2025$2,855 +3%$245,300 +9%
2024$2,772 +22.1%$225,100 +1.9%
2023$2,270 +27.4%$220,900 +22.9%
2022$1,781 -2.4%$179,800 +27.5%
2021$1,825 +8.7%$141,000 -1.7%
2020$1,679 +17.5%$143,400 +8.4%
2019$1,429 -59.6%$132,300 +12.9%
2018$3,536 -3.3%$117,200 +5.8%
2017$3,656 +214.6%$110,800
2016$1,162 +8.1%$110,800 +7.1%
2014$1,075 -0.4%$103,500
2013$1,079 $103,500 +1.8%
2012$1,079 $101,700 -4.9%
2011-- $106,900 -1.4%
2010$2,168 +2.9%$108,400 +2.9%
2009$2,106 $105,300 -4.3%
2007-- $110,000
2006-- $110,000 +15.5%
2005-- $95,200
2004-- $95,200
2003-- $95,200 +73.4%
2002-- $54,900 +200%
2001-- $18,300
2000-- $18,300

Find assessor info on the county website

Monthly payment

Est. payment
$1,484/mo
Principal & interest
$1284
Property taxes
$200
More affordability toolsChevron Right

Estimated market value

$244,400

$232,000 - $257,000

$1,578/mo

Climate risks

Explore flood, wildfire, and other predictive climate risk information for this property on First Street®️.

Neighborhood: Glenn's Valley

Nearby schools

Perry Meridian 6th Grade Academy
Grades 60.8 miles
6/10
GreatSchools® Rating
Test Score Rating
6/10
Perry Meridian High School
Grades 9-120.6 miles
6/10
GreatSchools® Rating
College Readiness Rating
6/10
Perry Meridian Middle School
Grades 7-80.8 miles
8/10
GreatSchools® Rating
Test Score Rating
8/10
Academic Progress Rating
8/10