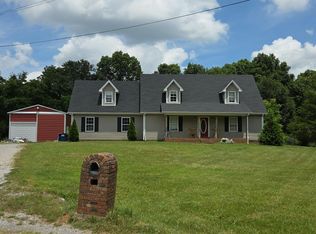
Escape to the perfect blend of modern comfort and country living with this stunning new construction home situated on 2 beautiful acres, just steps from the scenic Stones River. Designed with both style and functionality in mind, this home features 3 spacious bedrooms, 2.5 bathrooms, and an open concept floor plan highlighted by soaring vaulted ceilings in the living room and kitchen, creating a bright and inviting space for gathering. The main level primary suite offers a private retreat with a thoughtfully designed layout including walk-in closet and private bath, while upstairs you'll find two additional bedrooms and a versatile loft perfect for a home office, playroom, or second living area. Enjoy peaceful mornings on the covered front porch and unwind in the evenings on the covered rear porch and expansive deck, ideal for entertaining or taking in the surrounding countryside. With 2 acres of usable land with an additional perc site. There's plenty of room for a garden, workshop, or your dream mini farm with a mother-in-law home or shop with living. Whether you're looking for space to roam, enjoy nature, or simply relax near the river, this property offers the perfect balance of privacy and convenience. Don't miss this rare opportunity to own a brand new home in a picturesque setting with room to grow and endless possibilities. The house is scheduled to be complete in the next few weeks. More pictures will come soon!
Active
Price cut: $100K (7/28)
$499,900
960 W Trimble Rd, Milton, TN 37118
3beds
1,679sqft
Single Family Residence, Residential
Built in 2026
1.9 Acres Lot
$-- Zestimate®
$298/sqft
$-- HOA
What's special
Walk-in closetCovered rear porchMain level primary suiteVersatile loftPrivate bathCovered front porchOpen concept floor plan
- 51 days
- 333
- 5
Zillow last checked:
Listing updated:
Listed by:
Chance Baker 615-556-6578,
United Real Estate Middle Tennessee 615-624-8380
Source: RealTracs MLS as distributed by MLS GRID,MLS#: 3305886
Facts & features
Interior
Bedrooms & bathrooms
- Bedrooms: 3
- Bathrooms: 3
- Full bathrooms: 2
- 1/2 bathrooms: 1
- Main level bedrooms: 1
Bedroom 1
- Features: Full Bath
- Level: Full Bath
Bedroom 2
- Features: Extra Large Closet
- Level: Extra Large Closet
Bedroom 3
- Features: Extra Large Closet
- Level: Extra Large Closet
Primary bathroom
- Features: Double Vanity
- Level: Double Vanity
Living room
- Features: Great Room
- Level: Great Room
Heating
- Heat Pump
Cooling
- Electric
Appliances
- Included: Electric Oven, Electric Range, Dishwasher, Microwave, Refrigerator
Features
- Kitchen Island
- Flooring: Carpet, Luxury Vinyl
- Basement: Crawl Space
Interior area
- Total structure area: 1,679
- Total interior livable area: 1,679 sqft
- Finished area above ground: 1,679
Property
Features
- Levels: Two
- Stories: 2
- Has view: Yes
- View description: River
- Has water view: Yes
- Water view: River
Lot
- Size: 1.9 Acres
- Features: Views
- Topography: Views
Details
- Parcel number: 084 03202 R0105869
- Special conditions: Standard
Construction
Type & style
- Home type: SingleFamily
- Property subtype: Single Family Residence, Residential
Materials
- Fiber Cement
Condition
- New construction: Yes
- Year built: 2026
Utilities & green energy
- Sewer: Septic Tank
- Water: Private
- Utilities for property: Electricity Available, Water Available
Community & HOA
HOA
- Has HOA: No
Location
- Region: Milton
Financial & listing details
- Price per square foot: $298/sqft
- Tax assessed value: $69,800
- Annual tax amount: $327
- Date on market: 7/24/2026
- Date available: 08/15/2026
- Electric utility on property: Yes
Estimated market value
Not available
Estimated sales range
Not available
Not available
Price history
| Date | Event | Price |
|---|---|---|
| 7/28/2026 | Price change | $499,900-16.7%$298/sqft |
Source:  RealTracs MLS as distributed by MLS GRID #3305886 Report a problem RealTracs MLS as distributed by MLS GRID #3305886 Report a problem | ||
| 7/24/2026 | Listed for sale | $599,900+399.9%$357/sqft |
Source: RealTracs MLS as distributed by MLS GRID #3305886 Report a problem | ||
| 9/5/2025 | Sold | $120,000-20%$71/sqft |
Source: RealTracs MLS as distributed by MLS GRID #2904522 Report a problem | ||
| 7/24/2025 | Contingent | $150,000$89/sqft |
Source: RealTracs MLS as distributed by MLS GRID #2904522 Report a problem | ||
| 6/5/2025 | Listed for sale | $150,000$89/sqft |
Source: RealTracs MLS as distributed by MLS GRID #2904522 Report a problem | ||
Public tax history
| Year | Property taxes | Tax assessment |
|---|---|---|
| 2025 | $327 | $17,450 |
| 2024 | $327 | $17,450 |
| 2023 | $327 +16.1% | $17,450 |
| 2022 | $282 +31.2% | $17,450 +79.9% |
| 2021 | $215 | $9,700 |
| 2020 | $215 +5.4% | $9,700 |
| 2019 | $204 | $9,700 |
Find assessor info on the county website
Monthly payment
Est. payment
Payment breakdown
Explore the cost of this home by adjusting the details. Changes won't be saved.Climate risks
Neighborhood: 37118
Nearby schools
Schools provided by the listing agent
- Elementary: Lascassas Elementary
- Middle: Oakland Middle School
- High: Oakland High School
Source: RealTracs MLS as distributed by MLS GRID. This data may not be complete. We recommend contacting the local school district to confirm school assignments for this home.
Similar homes
- $499,9003 bd2 ba2.2k sqft1603 Hilldale Dr, Murfreesboro, TN 37129For Sale

 MLS ID #3545598, Greyson Brown. RealTracs MLS as distributed by MLS GRID
 - $--3 bd2 ba1.7k sqft3006 Chapel Hills Dr, Murfreesboro, TN 37129Auction
 MLS ID #3516280, Elijah Comas Montgomery. RealTracs MLS as distributed by MLS GRID
 - $475,0003 bd2 ba2.2k sqft125 Ivanhoe Ct, Murfreesboro, TN 37127For Sale
 MLS ID #3322343, Karen Albright. RealTracs MLS as distributed by MLS GRID
 - $--3 bd3 ba1.7k sqft113 Brink Bend Ct, Murfreesboro, TN 37130Auction
 Auction.com 2
 - $--2 bd1 ba1.4k sqft6789 Ridley Earp Rd, Christiana, TN 37037AuctionMLS ID #3530244, Bob Bugg. RealTracs MLS as distributed by MLS GRID
- $499,9004 bd2 ba1.5k sqft448 Osage Ln, Bradyville, TN 37026For SaleMLS ID #3243235, Lisa Nolan. RealTracs MLS as distributed by MLS GRID
- $395,0003 bd2 ba1.8k sqft434 Meadowview Dr, Christiana, TN 37037For SaleMLS ID #3248585, Teresa Kidd. RealTracs MLS as distributed by MLS GRID
- $499,9003 bd3 ba2.2k sqft431 Conhocken Ct, Murfreesboro, TN 37128For SaleMLS ID #3305840, Mike Parker. RealTracs MLS as distributed by MLS GRID
- $490,0003 bd2 ba1.8k sqft1310 Precept Dr, Murfreesboro, TN 37129For SaleMLS ID #3527537, Tracy Coleman. RealTracs MLS as distributed by MLS GRID
- $469,9003 bd3 ba1.9k sqft5042 Creekside Dr, Murfreesboro, TN 37128For SaleMLS ID #3288010, Lory Breckler. RealTracs MLS as distributed by MLS GRID
- $499,9002 bd1 ba1.2k sqft3780A Hurricane Creek Rd, Woodbury, TN 37190For SaleMLS ID #3248183, Gregory R. Goff. RealTracs MLS as distributed by MLS GRID
- $539,9003 bd3 ba2.3k sqft0 Hurricane Creek Rd Lot 5, Woodbury, TN 37190New ConstructionMLS ID #3181552, MITCHELL BOWMAN. RealTracs MLS as distributed by MLS GRID
- $539,9004 bd4 ba2.5k sqft770 Sadler Rd, Liberty, TN 37095For SaleMLS ID #3318480, Tiffany Daniels. RealTracs MLS as distributed by MLS GRID
- $539,0002 bd2 ba1k sqft9670 Pruitt Rd, Christiana, TN 37037For SaleMLS ID #3542662, Chris Rains. RealTracs MLS as distributed by MLS GRID
- $649,0003 bd3 ba2.5k sqft5065 Craddock Rd, Lascassas, TN 37085New ConstructionMLS ID #3118234, Tracy Harris. RealTracs MLS as distributed by MLS GRID
- $524,9004 bd3 ba2.3k sqft303 Edna May Dr, Murfreesboro, TN 37128For SaleMLS ID #3302569, Donald Stewart. RealTracs MLS as distributed by MLS GRID
- $429,9003 bd2 ba1.6k sqft7919 Natahna Ct, Murfreesboro, TN 37127For SaleMLS ID #3529281, Nikki Bullock-Broker. RealTracs MLS as distributed by MLS GRID
- $441,9004 bd2 ba1.9k sqft1215 Parkview Ter, Murfreesboro, TN 37130For SaleMLS ID #3499766, Brent Liston, Sr.. RealTracs MLS as distributed by MLS GRID
- $399,0003 bd3 ba1.4k sqft90 Heather Hts, Bradyville, TN 37026For SaleMLS ID #3168521, Gregory R. Goff. RealTracs MLS as distributed by MLS GRID
