All ONE LEVEL Living! FRESH PAINT! FIRST FLOOR PRIMARY with PRIVATE EN SUITE FULL BATH! Tons of Natural Light! Family Room with Huge HALF ROUND Window, and CUSTOM HORIZONTAL WOOD-PLANK FIREPLACE SURROUND with LINEAR ELECTRIC FIREPLACE, FLOATING MANTEL & ACCENT LIGHTING! Two large SHEDS/WORKSHOPS/MANCAVES WITH POWER! Workshop on left is HEATED AND COOLED and TWO CEILING FANS!!! Eat in Kitchen with Luxury Vinyl Plank Flooring, Deep Single Basin Sink, Pull Down Faucet, multi-toned MOSAIC TILE BACKSPLASH, 2 Pantries and Deck access! Approximately 19.5' x 13' Deck overlooks FENCED REAR YARD and your very own POOL!!! Deceptively LARGE 0.56 ACRE PROPERTY. Yard extends into the woods to the creek (North Great Branch). PAVED CIRCULAR DRIVEWAY! Paneled Doors throughout. Two detached storage units as well as one attached. Plantation Blinds.
Pending
$329,900
9600 Lockberry Ridge Loop, North Chesterfield, VA 23237
3beds
1,306sqft
Single Family Residence
Built in 2002
0.56 Acres Lot
$329,500 Zestimate®
$253/sqft
$4/mo HOA
What's special
Your very own poolAll one level livingPaved circular drivewayTons of natural lightPlantation blindsFresh paintDeep single basin sink
- 15 days
- 628
- 48
Likely to sell faster than
Zillow last checked:
Listing updated:
Listed by:
John Clark clarksoldit@gmail.com,
RE/MAX Commonwealth 804-794-2150
Source: CVRMLS,MLS#: 2629413 Originating MLS: Central Virginia Regional MLS
Facts & features
Interior
Bedrooms & bathrooms
- Bedrooms: 3
- Bathrooms: 2
- Full bathrooms: 2
Primary bedroom
- Description: EN SUITE FULL BATH! LVP Walk in Clst, C Fan/Light
- Level: First
- Dimensions: 15.11 x 14.5
Bedroom 2
- Description: BARN DOORS CLOSET! Ceiling Fan/Light, LVP
- Level: First
- Dimensions: 13.6 x 10.4
Bedroom 3
- Description: DBL Width Closet, LVP, Ceiling Fan Ceiling Light
- Level: First
- Dimensions: 13.6 x 9.2
Family room
- Description: Fresh Paint! LVP, Custom Wood Plank FP, Fan/Light
- Level: First
- Dimensions: 17.11 x 11.6
Other
- Description: Shower
- Level: First
Kitchen
- Description: Eat in! LVP, Mosaic Tile Backsplash, Pantry
- Level: First
- Dimensions: 14.5 x 10.11
Laundry
- Description: Additional Pantry Space
- Level: First
- Dimensions: 6.7 x 5.11
Heating
- Electric, Heat Pump
Cooling
- Heat Pump
Appliances
- Included: Dishwasher, Electric Cooking, Electric Water Heater, Microwave, Smooth Cooktop
Features
- Bedroom on Main Level, Ceiling Fan(s), Eat-in Kitchen, En Suite Bathroom, Full Bath on Main Level, Laminate Counters, Bath in Primary Bedroom, Main Level Primary, Pantry, Walk-In Closet(s), Workshop
- Flooring: Vinyl
- Windows: Screens, Thermal Windows
- Basement: Crawl Space
- Attic: Access Only
- Has fireplace: Yes
- Fireplace features: Electric
Interior area
- Total interior livable area: 1,306 sqft
- Finished area above ground: 1,306
- Finished area below ground: 0
Property
Parking
- Parking features: Circular Driveway, Driveway, Paved
- Has uncovered spaces: Yes
Accessibility
- Accessibility features: Accessible Full Bath, Customized Wheelchair Accessible, Accessible Doors
Features
- Levels: One
- Stories: 1
- Patio & porch: Front Porch, Deck
- Exterior features: Deck, Storage, Shed, Paved Driveway
- Pool features: Above Ground, Pool
- Fencing: Back Yard,Fenced
- Body of water: North Great Branch
Lot
- Size: 0.56 Acres
Details
- Parcel number: 780666380300000
- Zoning description: R9
Construction
Type & style
- Home type: SingleFamily
- Architectural style: Ranch
- Property subtype: Single Family Residence
Materials
- Drywall, Frame, Vinyl Siding, Wood Siding
- Roof: Shingle
Condition
- Resale
- New construction: No
- Year built: 2002
Utilities & green energy
- Sewer: Public Sewer
- Water: Public
Community & HOA
Community
- Features: Home Owners Association
- Subdivision: Hollymeade
HOA
- Has HOA: Yes
- Services included: Common Areas
- HOA fee: $50 annually
Location
- Region: North Chesterfield
Financial & listing details
- Price per square foot: $253/sqft
- Tax assessed value: $273,100
- Annual tax amount: $2,430
- Date on market: 10/30/2026
- Ownership: Individuals
- Ownership type: Sole Proprietor
Estimated market value
$329,500
$313,000 - $346,000
$2,109/mo
Price history
| Date | Event | Price |
|---|---|---|
| 11/8/2026 | Pending sale | $329,900$253/sqft |
Source:  CVRMLS #2629413 Report a problem | ||
| 11/1/2026 | Listed for sale | $329,900+35.2%$253/sqft |
Source: CVRMLS #2629413 Report a problem | ||
| 10/13/2021 | Sold | $244,000+19%$187/sqft |
Source: Public Record Report a problem | ||
| 10/2/2019 | Sold | $205,000+17.1%$157/sqft |
Source: Public Record Report a problem | ||
| 7/21/2016 | Sold | $175,000-1.4%$134/sqft |
Source: CVRMLS #1619448 Report a problem | ||
| 6/6/2016 | Listed for sale | $177,500+46.5%$136/sqft |
Source: Capital Center, LLC #1619448 Report a problem | ||
| 3/28/2002 | Sold | $121,125$93/sqft |
Source: Public Record Report a problem | ||
Public tax history
| Year | Property taxes | Tax assessment |
|---|---|---|
| 2025 | $2,431 +5.2% | $273,100 +6.4% |
| 2024 | $2,309 +5.7% | $256,600 +6.9% |
| 2023 | $2,184 +2.1% | $240,000 +3.2% |
| 2022 | $2,139 +13% | $232,500 +16.7% |
| 2021 | $1,892 +3% | $199,200 +3% |
| 2020 | $1,837 +7% | $193,400 +7% |
| 2019 | $1,718 +7.1% | $180,800 +10.5% |
| 2018 | $1,604 +8.5% | $163,600 +7.1% |
| 2017 | $1,478 | $152,700 +0.9% |
| 2016 | $1,478 | $151,400 |
| 2015 | $1,478 +0.5% | $151,400 +0.5% |
| 2014 | $1,471 | $150,600 +5.2% |
| 2013 | -- | $143,100 -3.8% |
| 2012 | -- | $148,700 -4.2% |
| 2011 | -- | $155,200 -11% |
| 2010 | -- | $174,400 +1.4% |
| 2009 | -- | $172,000 |
| 2008 | -- | $172,000 +6.4% |
| 2007 | -- | $161,600 +23.1% |
| 2005 | -- | $131,300 +6.1% |
| 2004 | -- | $123,800 |
| 2003 | -- | $123,800 +4.8% |
| 2002 | -- | $118,100 |
Find assessor info on the county website
Monthly payment
Est. payment
Payment breakdown
Explore the cost of this home by adjusting the details. Changes won't be saved.Climate risks
Neighborhood: 23237
Nearby schools
Schools provided by the listing agent
- Elementary: Salem
- Middle: Salem
- High: Bird
Source: CVRMLS. This data may not be complete. We recommend contacting the local school district to confirm school assignments for this home.
- $252,0003 bd3 ba1.5k sqft9606 Lockberry Ridge Loop, North Chesterfield, VA 23237Sold

- $370,0004 bd2 ba1.9k sqft9584 Lockberry Ridge Loop, North Chesterfield, VA 23237Off Market
- $330,4003 bd2 ba1.3k sqft9578 Lockberry Ridge Loop, North Chesterfield, VA 23237Off Market
- $---- bd-- ba-- sqft9601 Lockberry Ridge Loop, Richmond, VA 23237Off Market
Similar homes
- $348,0003 bd2 ba1.3k sqft10100 Brittonwood Dr, North Chesterfield, VA 23237For Sale
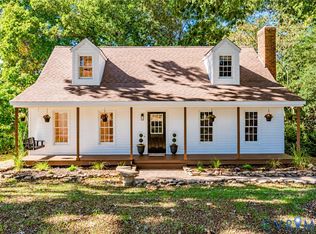 MLS ID #2629240, Tammy Johnson, Virginia Capital Realty. CVRMLS
- $--4 bd2 ba1.3k sqft8619 Pleasant Ridge Rd, North Chesterfield, VA 23237Auction
 Xome
- $235,0003 bd2 ba1.1k sqft5309 Greatbridge Ct, North Chesterfield, VA 23237For Sale
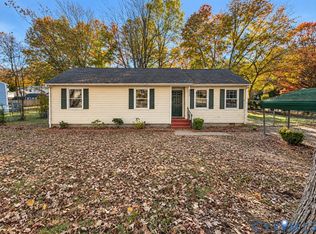 MLS ID #2630363, Elmer Diaz, Samson Properties. CVRMLS
- $350,0004 bd2 ba1.5k sqft10112 Brittonwood Dr, North Chesterfield, VA 23237For Sale
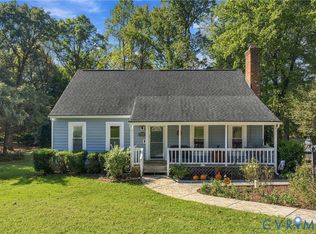 MLS ID #2626615, Donnell Cobb, Redfin Corporation. CVRMLS
