Massive space meets amazing convenience at 226 S Madison St, Allentown! Featuring 5 spacious bedrooms, 3 full bathrooms, updated interiors, and efficient gas heat. The standout feature? Private off-street parking for 4 cars! ! Conveniently located near local parks, dining, and transit, this home is largely updated with just a touch of minor TLC needed to make it truly shine. Ideal for owner-occupants needing space or savvy investors looking for a high-potential asset. Basement has additional finished space that can be used for recreation or extra storage. Schedule your tour today!
Coming soon 07/29
$244,900
226 S Madison St, Allentown, PA 18102
5beds
2,198sqft
:
Get pre-qualified$1,646/mo
Townhouse, Single Family Residence
Built in 1913
2,265 Square Feet Lot
$259,600 Zestimate®
$111/sqft
$-- HOA
What's special
- 3 days |
- 370 |
- 29 |
Zillow last checked:
Listing updated:
Listed by:
Jay Marquez Jr 610-570-0569,
Haven Real Estate Collective 908-224-2836
Source: GLVR,MLS#: 781392 Originating MLS: Lehigh Valley MLS
Originating MLS: Lehigh Valley MLSFacts & features
Interior
Bedrooms & bathrooms
- Bedrooms: 5
- Bathrooms: 3
- Full bathrooms: 3
Bedroom
- Level: Second
- Dimensions: 14.00 x 13.00
Bedroom
- Level: Second
- Dimensions: 14.00 x 10.00
Bedroom
- Level: Second
- Dimensions: 14.00 x 14.00
Bedroom
- Level: Third
- Dimensions: 14.00 x 12.00
Bedroom
- Level: Third
- Dimensions: 11.00 x 8.00
Dining room
- Level: First
- Dimensions: 13.00 x 11.00
Other
- Level: First
- Dimensions: 5.00 x 6.00
Other
- Level: Basement
- Dimensions: 5.00 x 7.00
Other
- Level: Second
- Dimensions: 6.00 x 5.00
Kitchen
- Level: First
- Dimensions: 13.00 x 11.00
Living room
- Level: First
- Dimensions: 20.00 x 13.00
Heating
- Gas, Radiator(s)
Cooling
- Wall/Window Unit(s)
Appliances
- Included: Dryer, Gas Oven, Gas Range, Gas Water Heater, Microwave, Refrigerator, Washer
Features
- Dining Area, Separate/Formal Dining Room, Eat-in Kitchen
- Flooring: Hardwood, Luxury Vinyl, Luxury VinylPlank, Tile
- Basement: Finished,Other
- Has fireplace: Yes
- Fireplace features: Living Room
Interior area
- Total interior livable area: 2,198 sqft
- Finished area above ground: 1,848
- Finished area below ground: 350
Property
Parking
- Parking features: Driveway, Off Street, Parking Pad, On Street
- Has uncovered spaces: Yes
Features
- Stories: 3
Lot
- Size: 2,265 Square Feet
Details
- Parcel number: 5496778801281
- Zoning: R-MH
- Special conditions: None
Construction
Type & style
- Home type: Townhouse
- Architectural style: Victorian
- Property subtype: Townhouse, Single Family Residence
Materials
- Brick
- Roof: Asphalt,Fiberglass,Rubber
Condition
- Year built: 1913
Utilities & green energy
- Sewer: Public Sewer
- Water: Public
Community & HOA
Community
- Subdivision: Not in Development
Location
- Region: Allentown
Financial & listing details
- Price per square foot: $111/sqft
- Tax assessed value: $90,400
- Annual tax amount: $2,959
- Date on market: 7/29/2026
- Ownership type: Fee Simple
Estimated market value
$259,600
$236,000 - $280,000
$2,329/mo
Price history
| Date | Event | Price |
|---|---|---|
| 2/20/2015 | Sold | $95,000+40.7%$43/sqft |
Source: Public Record Report a problem | ||
| 9/25/2009 | Sold | $67,500-2.2%$31/sqft |
Source: Public Record Report a problem | ||
| 12/21/1999 | Sold | $69,000$31/sqft |
Source: Public Record Report a problem | ||
Public tax history
| Year | Property taxes | Tax assessment |
|---|---|---|
| 2025 | $4,919 | $90,400 |
| 2024 | $4,919 | $90,400 |
| 2023 | $4,919 | $90,400 |
| 2022 | $4,919 +3.4% | $90,400 |
| 2021 | $4,759 +1.5% | $90,400 |
| 2020 | $4,687 +11278.4% | $90,400 |
| 2019 | $41 +1.6% | $90,400 |
| 2018 | $41 | $90,400 |
| 2017 | -- | $90,400 |
| 2016 | -- | $90,400 |
| 2015 | -- | $90,400 |
| 2014 | -- | $90,400 +176.5% |
| 2012 | -- | $32,700 |
| 2011 | -- | $32,700 |
| 2010 | -- | $32,700 |
| 2009 | -- | $32,700 |
| 2008 | -- | $32,700 |
| 2007 | -- | $32,700 |
| 2006 | -- | $32,700 |
| 2005 | -- | $32,700 |
| 2004 | -- | $32,700 |
| 2003 | -- | $32,700 |
| 2002 | -- | $32,700 |
| 2000 | -- | $32,700 |
Find assessor info on the county website
Monthly payment
Est. payment
Payment breakdown
Explore the cost of this home by adjusting the details. Changes won't be saved.Climate risks
Neighborhood: West Park Historic District
Nearby schools
GreatSchools rating
- 3/10Luis A. Ramos Elementary SchoolGrades: K-5Distance: 0.3 mi
- 2/10Francis D Raub Middle SchoolGrades: 6-8Distance: 0.6 mi
- 2/10William Allen High SchoolGrades: 9-12Distance: 0.5 mi
Schools provided by the listing agent
- Elementary: Union Terrace Elementary School
- Middle: Francis D Raub Middle School
- High: William Allen High School
- District: Allentown
Source: GLVR. This data may not be complete. We recommend contacting the local school district to confirm school assignments for this home.
- $293,4004 bd2 ba1.9k sqft226 N Madison St, Allentown, PA 18102Off Market
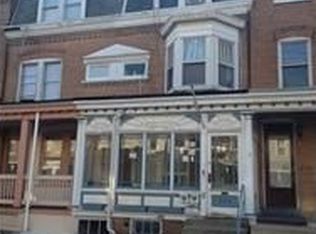
- $282,7004 bd2 ba1.9k sqft226 N Madison St #2, Allentown, PA 18102Off Market
- $280,4003 bd3 ba1.6k sqft228 N Madison St, Allentown, PA 18102Off Market
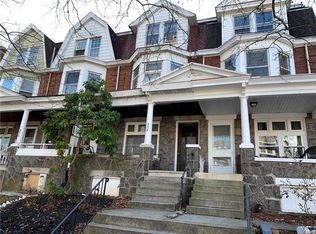
- $235,0005 bd2 ba2.2k sqft224 N Madison St, Allentown, PA 18102Sold
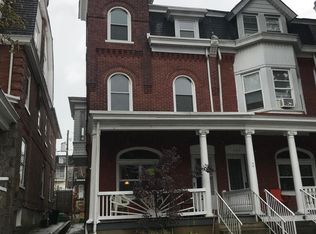
- $260,9005 bd2 ba2k sqft230 N Madison St, Allentown, PA 18102Off Market
- $298,4003 bd3 ba2.1k sqft222 N Madison St, Allentown, PA 18102Off Market
- $--2 bd1 ba900 sqft222 N Madison St APT 1, Allentown, PA 18102Off Market
- $307,9004 bd2 ba2.1k sqft232 N Madison St, Allentown, PA 18102Off Market
A local agent can set up tours, give advice and negotiate with sellers.
A local lender can help you make sure your offer is ready when you are.
Similar homes
- $230,0005 bd1 ba1.6k sqft1116 W Maple St, Allentown, PA 18102For Sale
 MLS ID #780914, Rosa Ylonka Perez, IronValley RE of Lehigh Valley. GLVR
 - $265,0005 bd2 ba1.9k sqft1232 1/2 W Gordon St, Allentown, PA 18102For Sale
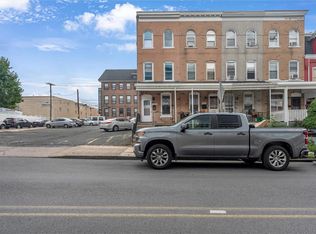 MLS ID #780059, Ignacio E. Patricio, Ignite Realty Group. GLVR
 - $300,0004 bd2 ba2k sqft1222 W Gordon St, Allentown, PA 18102For Sale
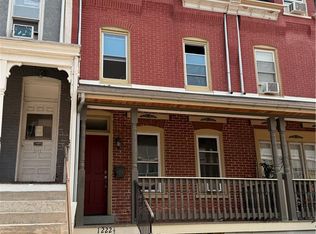 MLS ID #781188, Jacqueline Romero, IronValley RE of Lehigh Valley. GLVR
 - $269,9505 bd2 ba1.8k sqft817 N New St, Allentown, PA 18102For Sale
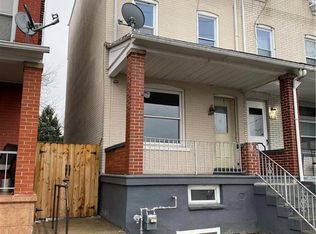 MLS ID #781229, Elizabeth Ubri Montero, Allentown City Realty. GLVR
 - $245,0004 bd1 ba1.7k sqft326 E Union St, Allentown, PA 18109For SaleMLS ID #781194, Maria Holzer, BHGRE Valley Partners-Bethlehm. GLVR
- $249,9005 bd1 ba1.4k sqft1023 W Allen St, Allentown, PA 18102For SaleMLS ID #777394, Angel G. Rosa, I-Do Real Estate. GLVR
- $289,0005 bd2 ba1.8k sqft1319 W Turner St, Allentown, PA 18102For SaleMLS ID #778922, Anny Crisostomo, I-Do Real Estate. GLVR
- $245,0005 bd1 ba1.8k sqft823 N 5th St, Allentown, PA 18102For SaleMLS ID #778976, Rudy Amelio Jr., Rudy Amelio Real Estate. GLVR
- $--5 bd1 ba2.3k sqft935 W Chew St, Allentown, PA 18102AuctionAuction.com 1
- $240,0003 bd1 ba2k sqft533 N 16th St, Allentown, PA 18102For SaleMLS ID #772021, Mildred J. DeLosRios, Allentown City Realty. GLVR
- $210,0004 bd2 ba1.4k sqft180 W Tilghman St, Allentown, PA 18102For SaleMLS ID #780996, Nazih M. Ajami, IronValley RE of Lehigh Valley. GLVR
- $199,9005 bd2 ba1.9k sqft410 N 2nd St, Allentown, PA 18102For SaleMLS ID #780875, Maria Rossi, Century 21 Ramos Realty. GLVR
- $279,9005 bd2 ba1.9k sqft920 N 7th St, Allentown, PA 18102For SaleMLS ID #779084, Elizabeth Ubri Montero, Allentown City Realty. GLVR
- $210,0005 bd2 ba1.6k sqft528 W Tilghman St, Allentown, PA 18102For Sale
 MLS ID #PALH2016084, BRIAN CHICA, Realty Mark Associates. Bright MLS
 - $270,0003 bd3 ba2k sqft405 N 9th St, Allentown, PA 18102For SaleMLS ID #780362, Creighton Faust, RE/MAX Real Estate. GLVR
- $239,9003 bd1 ba1.2k sqft948 W Chew St, Allentown, PA 18102For SaleMLS ID #779740, Anis A. Atiyeh, IronValley RE of Lehigh Valley. GLVR
- $349,9995 bd3 ba2.1k sqft1418 W Chew St, Allentown, PA 18102For SaleMLS ID #780258, Thamer Ageel Sr, Keller Williams Northampton. GLVR
- $300,0003 bd2 ba2k sqft129 S 12th St, Allentown, PA 18102For SaleMLS ID #780924, Carlos A. Nunez, Allentown City Realty. GLVR
- $199,9004 bd1 ba1.3k sqft1304 1/2 W Gordon St, Allentown, PA 18102For SaleMLS ID #778997, Mark T. Baechle, Keller Williams Allentown. GLVR
- $239,9003 bd2 ba1.6k sqft631 N 7th St, Allentown, PA 18102For SaleMLS ID #780036, Rami Mamari, Mamari Realty. GLVR
