Located in the highly desirable Forest Heights neighborhood, this home provides an exceptional living experience with stunning views from every level. Designed to offer both comfort and luxury, it combines elegant features with spacious living areas. Upon entering, you are greeted by an elegant foyer that leads into a formal dining area adorned with wainscoting and a stunning chandelier, perfect for hosting intimate dinners. The chef's kitchen is a culinary delight, featuring a huge island, quartz countertops, custom cabinetry, and top-of-the-line appliances. Adjacent to the kitchen, the family room features floor-to-ceiling windows that flood the space with natural light and offer unobstructed views of the surrounding landscape. The main level also includes a dedicated office with built-in shelves, ideal for those working from home. Hardwood floors run throughout the home, enhancing its warm and inviting ambiance. The living room, complete with a gas fireplace and vaulted ceilings, provides a cozy spot for relaxation. Upstairs, the primary bedroom is a private retreat featuring expansive windows that frame the panoramic views, a luxurious en-suite bathroom, and ample closet space. Additional bedrooms are spacious and well-appointed, offering comfort and privacy for family and guests. The full basement bonus area is a versatile space, equipped with a wet bar and plenty of storage, making it perfect for entertaining or as a recreational area. Two large decks provide the perfect setting for outdoor gatherings, where you can enjoy the stunning vistas and serene surroundings.A 3-car garage offers ample parking and storage, while the private drive set back from Thompson Rd ensures a quiet and secluded environment. This home is not just a place to live but a lifestyle, with easy access to local amenities, parks, and top-rated schools. Experience the best of Portland living in this remarkable Forest Heights home. [Home Energy Score = 5. HES Report at https://rpt.greenbuildingregistry.com/hes/OR10231121]
Sold
$990,000
9602 NW Thompson Rd, Portland, OR 97229
4beds
3,384sqft
Residential, Single Family Residence
Built in 2002
7,405 Square Feet Lot
$923,000 Zestimate®
$293/sqft
$3,978 Estimated rent
Home value
$923,000
$877,000 - $969,000
$3,978/mo
Zestimate® history
Owner options
List your home for rent
$3,978/mo
Rent Zestimate®
Find your next renter with Zillow Rental Manager. Plus, with online applications, you can quickly screen prospective tenants – for free.
$3,978/mo
Rent Zestimate®
Refinance and save
$8,059/mo
Est. payment
Refinancing to a lower rate could help reduce your monthly payments and save thousands over the life of the loan.
$8,059/mo
Est. payment
Explore your selling options
Work with a Zillow partner agent
Leverage their expertise and Zillow's premium Showcase listings to get your home seen by more buyers.
Get startedList with your own agent
Get your home in front of millions of buyers by listing it on Zillow.
Learn how to do itSell it yourself
Take full control of how buyers see your home on Zillow by listing For Sale by Owner (FSBO).
List your homeWhat's special
Formal dining areaTwo large decksSecluded environmentElegant foyerVaulted ceilingsLuxurious en-suite bathroomHardwood floors
Zillow last checked:
Listing updated:
Listed by:
Tony Apa 503-806-9773,
ELEETE Real Estate,
Courtney Clarke 503-349-6557,
ELEETE Real Estate
Bought with:
Colleen Ritt, 200604303
Where, Inc
Source: RMLS (OR),MLS#: 24204675
Facts & features
Interior
Bedrooms & bathrooms
- Bedrooms: 4
- Bathrooms: 4
- Full bathrooms: 3
- Partial bathrooms: 1
- Main level bathrooms: 1
Rooms
- Room types: Office, Bedroom 4, Loft, Bedroom 2, Bedroom 3, Dining Room, Family Room, Kitchen, Living Room, Primary Bedroom
Primary bedroom
- Features: Closet Organizer, Hardwood Floors, Jetted Tub, Suite, Walkin Closet, Walkin Shower
- Level: Upper
- Area: 285
- Dimensions: 15 x 19
Bedroom 2
- Features: Closet, Wallto Wall Carpet
- Level: Upper
- Area: 120
- Dimensions: 10 x 12
Bedroom 3
- Features: Closet, Wallto Wall Carpet
- Level: Upper
- Area: 110
- Dimensions: 11 x 10
Bedroom 4
- Features: Closet, Wallto Wall Carpet
- Level: Upper
- Area: 154
- Dimensions: 11 x 14
Dining room
- Features: Formal, Hardwood Floors, Living Room Dining Room Combo, Pantry, Wainscoting
- Level: Main
- Area: 126
- Dimensions: 14 x 9
Family room
- Features: Bookcases, Builtin Features, Family Room Kitchen Combo, Hardwood Floors
- Level: Main
- Area: 238
- Dimensions: 17 x 14
Kitchen
- Features: Builtin Refrigerator, Dishwasher, Eat Bar, Hardwood Floors, Island, Microwave, Quartz, Solid Surface Countertop
- Level: Main
- Area: 210
- Width: 21
Living room
- Features: Fireplace, Hardwood Floors, High Ceilings, Marble
- Level: Main
- Area: 306
- Dimensions: 18 x 17
Office
- Features: Bookcases, Builtin Features, French Doors, Hardwood Floors
- Level: Main
- Area: 121
- Dimensions: 11 x 11
Heating
- Forced Air 90, Fireplace(s)
Cooling
- Central Air
Appliances
- Included: Built-In Refrigerator, Dishwasher, Disposal, Free-Standing Gas Range, Free-Standing Refrigerator, Gas Appliances, Microwave, Range Hood, Stainless Steel Appliance(s), Gas Water Heater
- Laundry: Laundry Room
Features
- Floor 3rd, High Ceilings, Quartz, Wainscoting, Bookcases, Built-in Features, Closet, Formal, Living Room Dining Room Combo, Pantry, Family Room Kitchen Combo, Eat Bar, Kitchen Island, Marble, Closet Organizer, Suite, Walk-In Closet(s), Walkin Shower, Tile
- Flooring: Hardwood, Tile, Wall to Wall Carpet
- Doors: French Doors
- Windows: Double Pane Windows, Vinyl Frames
- Basement: Daylight,Full,Storage Space
- Number of fireplaces: 1
- Fireplace features: Gas
Interior area
- Total structure area: 3,384
- Total interior livable area: 3,384 sqft
Property
Parking
- Total spaces: 3
- Parking features: Driveway, Garage Door Opener, Attached, Oversized, Tandem
- Attached garage spaces: 3
- Has uncovered spaces: Yes
Accessibility
- Accessibility features: Garage On Main, Natural Lighting, Walkin Shower, Accessibility
Features
- Stories: 3
- Patio & porch: Covered Deck, Deck, Porch
- Exterior features: Yard
- Has spa: Yes
- Spa features: Bath
- Has view: Yes
- View description: Territorial, Trees/Woods, Valley
Lot
- Size: 7,405 Square Feet
- Features: Private, Sloped, Trees, SqFt 7000 to 9999
Details
- Additional structures: SeparateLivingQuartersApartmentAuxLivingUnit
- Parcel number: R165249
- Zoning: R-10
Construction
Type & style
- Home type: SingleFamily
- Architectural style: Custom Style,Traditional
- Property subtype: Residential, Single Family Residence
Materials
- Cement Siding, Cultured Stone, Wood Siding
- Foundation: Concrete Perimeter, Stem Wall
- Roof: Composition
Condition
- Updated/Remodeled
- New construction: No
- Year built: 2002
Utilities & green energy
- Gas: Gas
- Sewer: Public Sewer
- Water: Public
- Utilities for property: Cable Connected
Community & HOA
Community
- Security: Entry, Intercom Entry, Security System
- Subdivision: Forest Heights Estates
HOA
- Has HOA: Yes
- Amenities included: Commons, Management, Road Maintenance
- HOA fee: $1,600 annually
Location
- Region: Portland
Financial & listing details
- Price per square foot: $293/sqft
- Tax assessed value: $917,950
- Annual tax amount: $16,155
- Date on market: 7/10/2024
- Cumulative days on market: 135 days
- Listing terms: Cash,Conventional,FHA,VA Loan
- Road surface type: Concrete, Paved
Price history
| Date | Event | Price |
|---|---|---|
| 12/31/2024 | Sold | $990,000-1%$293/sqft |
Source:  RMLS (OR) #24204675 Report a problem RMLS (OR) #24204675 Report a problem | ||
| 11/22/2024 | Pending sale | $999,999$296/sqft |
Source: RMLS (OR) #24204675 Report a problem | ||
| 11/11/2024 | Price change | $999,999-2.9%$296/sqft |
Source: RMLS (OR) #24204675 Report a problem | ||
| 9/18/2024 | Price change | $1,030,000-1.9%$304/sqft |
Source: RMLS (OR) #24204675 Report a problem | ||
| 7/10/2024 | Listed for sale | $1,050,000+78.7%$310/sqft |
Source: RMLS (OR) #24204675 Report a problem | ||
| 2/23/2007 | Sold | $587,500+25.7%$174/sqft |
Source: Public Record Report a problem | ||
| 10/24/2001 | Sold | $467,400+376.9%$138/sqft |
Source: Public Record Report a problem | ||
| 1/14/2000 | Sold | $98,000$29/sqft |
Source: Public Record Report a problem | ||
Public tax history
| Year | Property taxes | Tax assessment |
|---|---|---|
| 2025 | $16,376 +1.4% | $633,120 +3% |
| 2024 | $16,156 +2.3% | $614,680 +3% |
| 2023 | $15,786 +2.1% | $596,780 +3% |
| 2022 | $15,457 +5.9% | $579,400 +3% |
| 2021 | $14,599 +14.3% | $562,530 +3% |
| 2020 | $12,768 +0.1% | $546,150 +3% |
| 2019 | $12,751 | $530,250 +3% |
| 2018 | $12,751 -1.8% | $514,810 +3% |
| 2017 | $12,979 +18.5% | $499,820 +5.2% |
| 2016 | $10,948 | $475,050 +3% |
| 2015 | $10,948 +3.2% | $461,220 +3% |
| 2014 | $10,614 +10.5% | $447,790 +3% |
| 2013 | $9,602 +6.1% | $434,750 +3% |
| 2012 | $9,051 +2.7% | $422,090 +3% |
| 2011 | $8,811 +1.9% | $409,800 +3% |
| 2010 | $8,645 +2.7% | $397,870 +3% |
| 2009 | $8,416 +5.9% | $386,290 +3% |
| 2008 | $7,945 +0.2% | $375,040 +3% |
| 2007 | $7,928 +11.4% | $364,120 +3% |
| 2006 | $7,119 +4.7% | $353,520 +3% |
| 2005 | $6,796 -8.4% | $343,230 +3% |
| 2004 | $7,417 +2.3% | $333,240 +3% |
| 2003 | $7,253 +8.9% | $323,540 +3% |
| 2002 | $6,661 +316.8% | $314,120 +309.2% |
| 2000 | $1,598 | $76,770 |
Find assessor info on the county website
Neighborhood: Northwest Heights
Nearby homes
- $708,1003 bd3 ba2.3k sqft9548 NW Thompson Rd, Portland, OR 97229Off Market
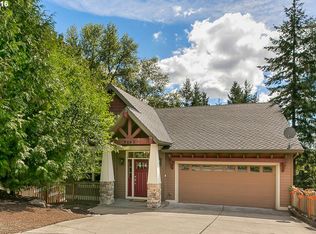
- $---- bd-- ba-- sqftLevy Code 001, Portland, OR 97229Off Market
- $999,0006 bd4 ba4.4k sqft9618 NW Thompson Rd, Portland, OR 97229For Sale
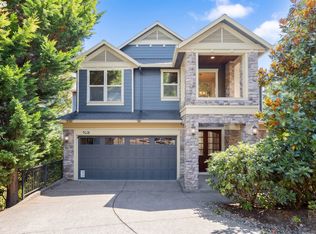
- $---- bd-- ba-- sqftLevy Code 001, Portland, OR 97229Off Market
- $1,090,0004 bd4 ba4k sqft9626 NW Thompson Rd, Portland, OR 97229Off Market
- $1,005,6005 bd4 ba4.2k sqft3435 NW Jackson Ln, Portland, OR 97229Off Market
- $886,5004 bd2 ba3.2k sqft3443 NW Jackson Ln, Portland, OR 97229Off Market
- $848,3004 bd2 ba3.3k sqft3421 NW Jackson Ln, Portland, OR 97229Off Market
Nearby schools
GreatSchools rating
- 9/10Forest Park Elementary SchoolGrades: K-5Distance: 0.4 mi
- 6/10West Sylvan Middle SchoolGrades: 6-8Distance: 3.1 mi
- 8/10Lincoln High SchoolGrades: 9-12Distance: 4.5 mi
Schools provided by the listing agent
- Elementary: Forest Park
- Middle: West Sylvan
- High: Lincoln
Source: RMLS (OR). This data may not be complete. We recommend contacting the local school district to confirm school assignments for this home.
Get a cash offer in 3 minutes
Find out how much your home could sell for in as little as 3 minutes with a no-obligation cash offer.
Estimated market value
$923,000
Get a cash offer in 3 minutes
Find out how much your home could sell for in as little as 3 minutes with a no-obligation cash offer.
Estimated market value
$923,000
- Oregon
- Multnomah County
- Portland
- 97229
- Northwest Heights
- 9602 NW Thompson Rd
