5 Beds | 3 Full Baths | 3-Car Garage | Golf Course Views
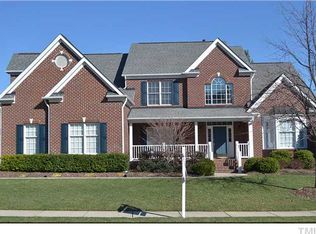
Welcome to this beautiful brick home in the highly desirable Brier Creek Country Club. Ideally situated on the 4th tee of the golf course, enjoy breathtaking views and a tranquil lifestyle in one of Raleigh's premier communities. Step inside to an open-concept floor plan filled with natural light. The spacious family room features soaring ceilings, tall windows, and a dramatic stone gas fireplace—perfect for entertaining or cozy evenings at home.
The eat-in kitchen is a chef's dream, with granite countertops, gas cooktop, wall oven, built-in microwave, and ample cabinetry. It opens directly into the family room, creating the ideal space for everyday living. Enjoy year-round
relaxation on the oversized screened porch—perfect for morning coffee or watching golfers tee off in the distance.
A main floor guest suite or in-law suite with a full bath provides comfort and privacy for visitors. Upstairs, the luxurious primary suite offers a sitting area, large walk-in closet, and a spa-like bath with double vanities, soaking tub, and separate glass-enclosed shower. Three additional bedrooms and a full bath complete the second floor.
Enjoy the space of a 3-car side-entry garage. Access to resort-style amenities including the clubhouse, fitness center, swimming pool, tennis courts, and dining options (membership required).
Located just minutes from RDU Airport, RTP, I-40, I-540, and premier shopping and dining, this home is perfect for commuters and those seeking the best of Raleigh living. Don't miss this rare opportunity to own a golf course home in Brier Creek Country Club community.
Sold for $940,000
$940,000
9603 Clubvalley Way, Raleigh, NC 27617
5beds
3,428sqft
Single Family Residence
Built in 2007
0.46 Acres Lot
$900,800 Zestimate®
$274/sqft
$3,173 Estimated rent
Home value
$900,800
$847,000 - $955,000
$3,173/mo
Zestimate® history
Owner options
List your home for rent
$3,173/mo
Rent Zestimate®
Find your next renter with Zillow Rental Manager. Plus, with online applications, you can quickly screen prospective tenants – for free.
$3,173/mo
Rent Zestimate®
Refinance and save
$6,885/mo
Est. payment
Refinancing to a lower rate could help reduce your monthly payments and save thousands over the life of the loan.
$6,885/mo
Est. payment
Explore your selling options
Work with a Zillow partner agent
Leverage their expertise and Zillow's premium Showcase listings to get your home seen by more buyers.
Get startedList with your own agent
Get your home in front of millions of buyers by listing it on Zillow.
Learn how to do itSell it yourself
Take full control of how buyers see your home on Zillow by listing For Sale by Owner (FSBO).
List your homeWhat's special
Dramatic stone gas fireplaceGolf course homeBrick homeSoaring ceilingsNatural lightGranite countertopsOversized screened porch
Zillow last checked:
Listing updated:
Listed by:
Sallie Wall 919-280-6480,
Raleigh Custom Realty, LLC,
Steve Wall 919-208-7226,
Raleigh Custom Realty, LLC
Bought with:
Sakshi Kanani, 349535
Guru Realty Inc.
Source: Doorify MLS,MLS#: 10098453
Facts & features
Interior
Bedrooms & bathrooms
- Bedrooms: 5
- Bathrooms: 3
- Full bathrooms: 3
Primary bedroom
- Level: Second
- Area: 362.97 Square Feet
- Dimensions: 21.67 x 16.75
Bedroom 2
- Level: Second
- Area: 165.62 Square Feet
- Dimensions: 14 x 11.83
Bedroom 3
- Level: Second
- Area: 161.08 Square Feet
- Dimensions: 13.91 x 11.58
Bedroom 4
- Level: Second
- Area: 184.08 Square Feet
- Dimensions: 14.16 x 13
Bedroom 5
- Level: Main
- Area: 109.56 Square Feet
- Dimensions: 11.33 x 9.67
Primary bathroom
- Level: Second
- Area: 178.56 Square Feet
- Dimensions: 16 x 11.16
Breakfast room
- Level: Main
- Area: 135.72 Square Feet
- Dimensions: 15.08 x 9
Dining room
- Level: Main
- Area: 192.36 Square Feet
- Dimensions: 15.5 x 12.41
Other
- Level: Main
- Area: 149.14 Square Feet
- Dimensions: 13.67 x 10.91
Kitchen
- Level: Main
- Area: 169.65 Square Feet
- Dimensions: 15.08 x 11.25
Laundry
- Level: Main
- Area: 97.18 Square Feet
- Dimensions: 15.16 x 6.41
Living room
- Level: Main
- Area: 219.45 Square Feet
- Dimensions: 16.16 x 13.58
Other
- Description: Primary Bedroom Sitting Area
- Level: Second
- Area: 98.23 Square Feet
- Dimensions: 11.33 x 8.67
Heating
- Forced Air, Natural Gas
Cooling
- Central Air, Ceiling Fan(s), Electric
Appliances
- Included: Disposal, Dishwasher, Gas Cooktop, Gas Water Heater, Microwave, Plumbed For Ice Maker, Stainless Steel Appliance(s), Water Heater, Wall Oven
- Laundry: Laundry Room, Main Level, Sink
Features
- Ceiling Fan(s), Entrance Foyer, Eat-in Kitchen, Granite Counters, High Ceilings, Kitchen Island, Recessed Lighting, Soaking Tub, Walk-In Closet(s), Living/Dining Room Combination, Separate Shower, Bathtub/Shower Combination, Water Closet, Smooth Ceilings
- Flooring: Carpet, Hardwood, Tile
- Basement: Crawl Space,French Drain
Interior area
- Total structure area: 3,428
- Total interior livable area: 3,428 sqft
- Finished area above ground: 3,428
- Finished area below ground: 0
Property
Parking
- Total spaces: 5
- Parking features: Concrete, Driveway, Garage Faces Side, Garage, Garage Door Opener
- Garage spaces: 3
- Uncovered spaces: 2
Features
- Levels: Two
- Stories: 2
- Patio & porch: Porch, Screened
- Pool features: Association, Swimming Pool Com/Fee
- Has view: Yes
- View description: Golf Course
Lot
- Size: 0.46 Acres
- Features: Front Yard, Landscaped, On Golf Course
Details
- Parcel number: 0758758689
- Zoning: R-4
- Special conditions: Standard
Construction
Type & style
- Home type: SingleFamily
- Architectural style: Transitional
- Property subtype: Single Family Residence
Materials
- Brick
- Foundation: Brick/Mortar
- Roof: Shingle
Condition
- New construction: No
- Year built: 2007
Details
- Builder name: Toll Brothers
Utilities & green energy
- Sewer: Public Sewer
- Water: Public
Community & HOA
Community
- Features: Clubhouse, Golf, Street Lights, Sidewalks, Tennis Court(s)
- Subdivision: Brier Creek
HOA
- Has HOA: Yes
- Amenities included: Clubhouse, Golf Course, Pool, Tennis Court(s)
- Services included: Maintenance Grounds
- HOA fee: $900 annually
- HOA name: Towne Properties
- HOA phone: 919-321-4240
Location
- Region: Raleigh
Financial & listing details
- Price per square foot: $274/sqft
- Tax assessed value: $882,290
- Annual tax amount: $7,682
- Date on market: 5/23/2025
- Listing agreement: Exclusive Right To Sell
- Listing terms: Cash,Conventional
Price history
| Date | Event | Price |
|---|---|---|
| 6/20/2025 | Sold | $940,000-1.1%$274/sqft |
Source:  Doorify MLS #10098453 Report a problem Doorify MLS #10098453 Report a problem | ||
| 5/25/2025 | Pending sale | $950,000$277/sqft |
Source: Doorify MLS #10098453 Report a problem | ||
| 5/23/2025 | Listed for sale | $950,000+37.9%$277/sqft |
Source: Doorify MLS #10098453 Report a problem | ||
| 7/13/2007 | Sold | $689,000$201/sqft |
Source: Public Record Report a problem | ||
Public tax history
| Year | Property taxes | Tax assessment |
|---|---|---|
| 2025 | $7,714 +0.4% | $882,290 |
| 2024 | $7,683 +12.3% | $882,290 +41% |
| 2023 | $6,840 +7.6% | $625,664 |
| 2022 | $6,355 +4% | $625,664 |
| 2021 | $6,108 | $625,664 |
| 2020 | -- | $625,664 +2.4% |
| 2019 | -- | $611,105 |
| 2018 | -- | $611,105 |
| 2017 | -- | $611,105 |
| 2016 | -- | $611,105 -11.8% |
| 2015 | -- | $692,476 |
| 2014 | -- | $692,476 |
| 2013 | -- | $692,476 |
| 2012 | -- | $692,476 |
| 2011 | -- | $692,476 |
| 2010 | -- | $692,476 |
| 2009 | -- | $692,476 |
Find assessor info on the county website
Neighborhood: Northwest Raleigh
Nearby homes
- $963,0004 bd4 ba3.7k sqft9607 Clubvalley Way, Raleigh, NC 27617Sold
- $1,100-- bd-- ba-- sqft9501 Clubvalley Way, Raleigh, NC 27617Off Market
- $662,700-- bd2 ba2.7k sqft9571 Brookchase Dr, Raleigh, NC 27617Off Market
- $1,058,2004 bd4 ba4.3k sqft9606 Clubvalley Way, Raleigh, NC 27617Off Market
- $970,600-- bd2 ba3.3k sqft9611 Clubvalley Way, Raleigh, NC 27617Off Market
- $615,600-- bd2 ba2.5k sqft9567 Brookchase Dr, Raleigh, NC 27617Off Market
- $878,7004 bd4 ba3.4k sqft9610 Clubvalley Way, Raleigh, NC 27617Off Market
- $1,758,300-- bd3 ba8.3k sqft9572 Clubvalley Way, Raleigh, NC 27617Off Market
Nearby schools
GreatSchools rating
- 4/10Brier Creek ElementaryGrades: PK-5Distance: 0.5 mi
- 9/10Pine Hollow MiddleGrades: 6-8Distance: 4 mi
- 8/10Leesville Road HighGrades: 9-12Distance: 4.9 mi
Schools provided by the listing agent
- Elementary: Wake - Brier Creek Elementary
- Middle: Wake - Pine Hollow Middle School
- High: Wake - Leesville Road High
Source: Doorify MLS. This data may not be complete. We recommend contacting the local school district to confirm school assignments for this home.
Get a cash offer in 3 minutes
Find out how much your home could sell for in as little as 3 minutes with a no-obligation cash offer.
Estimated market value
$900,800
Get a cash offer in 3 minutes
Find out how much your home could sell for in as little as 3 minutes with a no-obligation cash offer.
Estimated market value
$900,800
- North Carolina
- Wake County
- Raleigh
- 27617
- Northwest Raleigh
- 9603 Clubvalley Way
