Skip main navigation
Sold for $305,000
  • $305,000

    9603 Haven Farm Rd Unit F, Perry Hall, MD 21128

    2beds
    1,325sqft
    Condominium
    Built in 2001
    -- sqft lot
    $299,800 Zestimate®
    $230/sqft
    $2,217 Estimated rent

    Home value

    $299,800

    $285,000 - $315,000

    $2,217/mo

    Zestimate® history
    Loading
    Loading...

    Owner options

    List your home for rent

    $2,217/mo

    Rent Zestimate®

    Find your next renter with Zillow Rental Manager. Plus, with online applications, you can quickly screen prospective tenants – for free.

    Learn more

    $2,217/mo

    Rent Zestimate®

    Refinance and save

    $2,049/mo

    Est. payment

    Refinancing to a lower rate could help reduce your monthly payments and save thousands over the life of the loan.

    See today's rates

    $2,049/mo

    Est. payment

    Explore your selling options

    Work with a Zillow partner agent

    Leverage their expertise and Zillow's premium Showcase listings to get your home seen by more buyers.

    Get started

    List with your own agent

    Get your home in front of millions of buyers by listing it on Zillow.

    Learn how to do it

    Sell it yourself

    Take full control of how buyers see your home on Zillow by listing For Sale by Owner (FSBO).

    List your home

    What's special

    Crisp white cabinetryBeautiful second-floor viewsBeautifully updated kitchenModern finishesBeautifully tiled walk-in showerModern backsplashStainless steel appliances
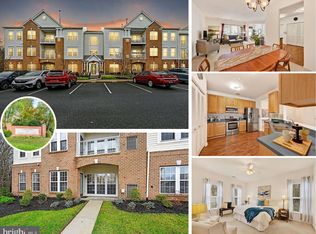
    Some homes simply feel different the moment you walk through the door—and 9603 Haven Farm Road, Unit F is one of them. Completely remodeled with a fresh, stylish approach, this second-floor condo offers the kind of “wow factor” that is hard to find at The Gardens at Perry Hall Farms. ****RENTALS NOT ALLOWED**** MAJOR UPDATES IN 2023: HVAC, KITCHEN, FLOORING, BATHROOM, TREX DECKING ON BALCONY, WINDOWS, ALL APPIANCES. The heart of the home is the beautifully updated kitchen, where crisp white cabinetry, stainless steel appliances, sleek countertops and a modern backsplash create a bright, polished look. An open pass-through with a breakfast bar connects the kitchen to the main living area, making the space feel open and inviting while providing the perfect spot for morning coffee, casual meals or conversation while entertaining. Even the everyday necessities received thoughtful attention, with attractive barn doors concealing the washer and dryer closet. The spacious living area is filled with natural light and enjoys beautiful second-floor views, creating a comfortable place to relax at the end of the day. Just beyond, the former sunroom/breakfast area has been enclosed, adding privacy and wonderful flexibility. Currently used as a third bedroom, this bonus space could just as easily become a home office, den, hobby room or quiet reading retreat—whatever best fits your lifestyle. The updates continue into the bath, where a rich navy vanity, oversized round mirror, modern finishes and a beautifully tiled walk-in shower give the space a clean, sophisticated feel. And life at The Gardens at Perry Hall Farms offers more than just a beautiful home. Enjoy the community gazebo and grill, take a stroll through the neighborhood, or stop by the little library to leave a favorite book and discover your next good read. Updated, unexpected and unlike the others—this is not your typical condo at The Gardens. If you've been waiting for one with personality, style and that elusive wow factor, this may be the one. UPDATES: HVAC 2023, WINDOWS 2023, TREX DECK 2023, APPLIANCES 2023

    Zillow last checked:

    Listing updated:

    Listed by:

    Jennifer Bayne 410-409-2393,

    Long & Foster Real Estate, Inc.

    Bought with:

    Sharon Bland, 664866

    Long & Foster Real Estate, Inc.

    Source: Bright MLS,MLS#: MDBC2174790MLS Logo

    Facts & features

    Interior

    Bedrooms & bathrooms
    • Bedrooms: 2
    • Bathrooms: 2
    • Full bathrooms: 2
    • Main level bathrooms: 2
    • Main level bedrooms: 2
    Heating
    • Forced Air, Natural Gas
    Cooling
    • Central Air, Electric
    Appliances
    • Included: Dishwasher, Disposal, Dryer, Exhaust Fan, Ice Maker, Oven/Range - Electric, Range Hood, Refrigerator, Washer, Water Heater, Gas Water Heater
    • Laundry: Dryer In Unit, Washer In Unit, In Unit
    Features
    • Bathroom - Walk-In Shower, Combination Dining/Living, Elevator, Entry Level Bedroom, Open Floorplan, Pantry, Primary Bath(s), Walk-In Closet(s)
    • Windows: Double Hung, Replacement
    • Has basement: No
    • Has fireplace: No
    Interior area
    • Total structure area: 1,325
    • Total interior livable area: 1,325 sqft
    • Finished area above ground: 1,325

    Property

    Parking
    • Total spaces: 1
    • Parking features: Assigned, Parking Lot
    • Details: Assigned Parking
    Accessibility
    • Accessibility features: Accessible Doors, Accessible Hallway(s), Accessible Elevator Installed, Accessible Entrance
    Features
    • Levels: One
    • Stories: 1
    • Exterior features: Sidewalks, Street Lights, Balcony
    • Pool features: None
    Details
    • Additional structures: Above Grade
    • Parcel number: 04112300012190
    • Zoning: *
    • Special conditions: Standard
    • Other equipment: Intercom

    Construction

    Type & style
    • Home type: Condo
    • Architectural style: Traditional,Transitional,Ranch/Rambler
    • Property subtype: Condominium
    • Attached to another structure: Yes
    Materials
    • Vinyl Siding, Other
    Condition
    • Excellent
    • New construction: No
    • Year built: 2001

    Utilities & green energy

    • Sewer: Private Sewer
    • Water: Public

    Community & HOA

    Community
    • Condo and coop fee: $300 monthly
    • Subdivision: Perry Hall Farms Garden Condos
    HOA
    • Has HOA: No
    • Amenities included: Common Grounds, Elevator(s)
    • Services included: Common Area Maintenance, Maintenance Structure, Maintenance Grounds, Management, Parking Fee, Reserve Funds, Water
    • HOA name: Thornhill
    Location
    • Region: Perry Hall

    Financial & listing details

    • Price per square foot: $230/sqft
    • Tax assessed value: $265,000
    • Annual tax amount: $2,909
    • Date on market: 9/14/2026
    • Listing agreement: Exclusive Right To Sell
    • Ownership: Condominium

    Price history

    DateEventPrice
    10/15/2026Sold$305,000+1.7%$230/sqft
    Source: Bright MLS #MDBC2174790 Report a problem
    9/16/2026Pending sale$300,000$226/sqft
    Source: Bright MLS #MDBC2174790 Report a problem
    9/14/2026Listed for sale$300,000+21.5%$226/sqft
    Source: Bright MLS #MDBC2174790 Report a problem
    1/31/2023Sold$246,900-1.2%$186/sqft
    Source: Bright MLS #MDBC2054824 Report a problem
    12/22/2022Contingent$249,900$189/sqft
    Source: Bright MLS #MDBC2054824 Report a problem
    11/23/2022Listed for sale$249,900$189/sqft
    Source: Bright MLS #MDBC2054824 Report a problem

    Public tax history

    Tax history is unavailable.

    Neighborhood: 21128

    Nearby schools

    GreatSchools rating
    Schools provided by the listing agent
    • District: Baltimore County Public Schools

    Source: Bright MLS. This data may not be complete. We recommend contacting the local school district to confirm school assignments for this home.

    Get a cash offer in 3 minutes
    Find out how much your home could sell for in as little as 3 minutes with a no-obligation cash offer.
    Estimated market value
    $299,800
    Get a cash offer in 3 minutes
    Find out how much your home could sell for in as little as 3 minutes with a no-obligation cash offer.
    Estimated market value
    $299,800