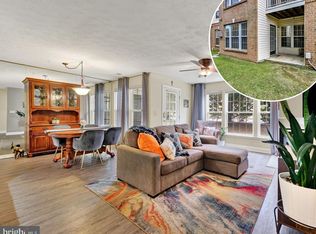
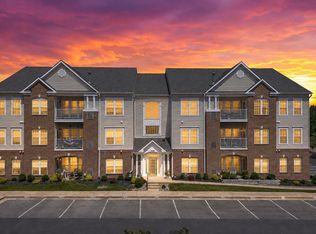
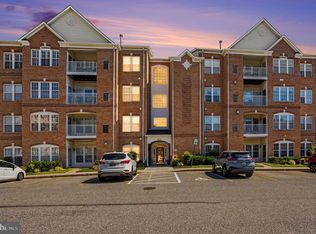
Welcome home to this inviting 2-bedroom, 2-bathroom condo nestled in the desirable Perry Hall Farms Gardens community. Built in 2001, this well-maintained unit boasts a traditional floor plan that seamlessly combines the dining and living areas, creating a warm and welcoming space perfect for relaxation or entertaining. The hardwood flooring greets you as you enter and follows you through to the kitchen. Equipped with modern stainless steel appliances, including a dishwasher, microwave, and refrigerator, making meal prep a breeze. Enjoy the convenience of in-unit laundry with both a washer and dryer, ensuring that chores are hassle-free. The recently updated primary bath offers a private sanctuary, enhancing your daily routine with comfort and style. Step outside to your private balcony, where you can savor morning coffee or unwind with a book in the fresh air. The second bedroom offers private entry to second bath. Recent updates include a new washer, new flooring in second bedroom and bath and disposal. The assigned parking spot ensures easy access. Local amenities are just moments away, including parks, shopping, and dining options. The community offers well-maintained common areas, enhancing your living experience. With security features like a main entrance lock and intercom system, peace of mind is part of the package. This condo is not just a place to live; it's a place to call home. Experience the perfect blend of comfort, convenience, and community in Perry Hall Farms.
Coming soon 10/02
Street View
$260,000
9604 Haven Farm Rd Unit H, Perry Hall, MD 21128
2beds
1,214sqft
Condominium
Built in 2001
-- sqft lot
$-- Zestimate®
$214/sqft
$300/mo HOA
What's special
- 1 day
- 40
- 0
Zillow last checked:
Listing updated:
Listed by:
Jennifer sowis 410-804-3327,
Cummings & Co. Realtors (410) 823-0033,
Listing Team: The Kantorski Team
Source: Bright MLS,MLS#: MDBC2176776
Facts & features
Interior
Bedrooms & bathrooms
- Bedrooms: 2
- Bathrooms: 2
- Full bathrooms: 2
- Main level bathrooms: 2
- Main level bedrooms: 2
Heating
- Forced Air, Natural Gas
Cooling
- Central Air, Electric
Appliances
- Included: Dishwasher, Dryer, Exhaust Fan, Microwave, Refrigerator, Washer, Gas Water Heater
- Laundry: Dryer In Unit, Washer In Unit, In Unit
Features
- Combination Dining/Living, Floor Plan - Traditional, Primary Bath(s), Dry Wall
- Flooring: Carpet, Hardwood
- Windows: Double Pane Windows
- Has basement: No
- Has fireplace: No
Interior area
- Total structure area: 1,214
- Total interior livable area: 1,214 sqft
- Finished area above ground: 1,214
Property
Parking
- Total spaces: 1
- Parking features: Assigned, Parking Lot
- Details: Assigned Parking, Assigned Space #: 251
Accessibility
- Accessibility features: Accessible Doors
Features
- Levels: One
- Stories: 1
- Exterior features: Balcony
- Pool features: None
Lot
- Features: Corner Lot
Details
- Additional structures: Above Grade
- Parcel number: 04112300012406
- Zoning: DR
- Special conditions: Standard
- Other equipment: Intercom
Construction
Type & style
- Home type: Condo
- Property subtype: Condominium
- Attached to another structure: Yes
Materials
- Brick, Combination
Condition
- Very Good
- New construction: No
- Year built: 2001
Details
- Builder model: BUCKINGHAM
Utilities & green energy
- Sewer: Public Sewer
- Water: Public
Community & HOA
Community
- Security: Main Entrance Lock, Smoke Detector(s)
- Condo and coop fee: $300 monthly
- Subdivision: Perry Hall Farms Garden Condos
HOA
- Has HOA: No
- Amenities included: Common Grounds, Elevator(s)
- Services included: Common Area Maintenance, Insurance, Management, Water
Location
- Region: Perry Hall
Financial & listing details
- Price per square foot: $214/sqft
- Tax assessed value: $250,000
- Annual tax amount: $3,030
- Date on market: 10/2/2026
- Listing agreement: Exclusive Right To Sell
- Listing terms: Cash,Conventional
- Ownership: Condominium
Estimated market value
Not available
Estimated sales range
Not available
Not available
Price history
Price history is unavailable.
Public tax history
Tax history is unavailable.
Monthly payment
Est. payment
Payment breakdown
Explore the cost of this home by adjusting the details. Changes won't be saved.Climate risks
Neighborhood: 21128
Nearby schools
Schools provided by the listing agent
- District: Baltimore County Public Schools
Source: Bright MLS. This data may not be complete. We recommend contacting the local school district to confirm school assignments for this home.
- $256,900-- bd-- ba1.2k sqft9604 Haven Farm Rd #9604A, Perry Hall, MD 21128Off Market
- $253,0002 bd2 ba1.2k sqft9604 Haven Farm Rd UNIT 9604B, Perry Hall, MD 21128Sold
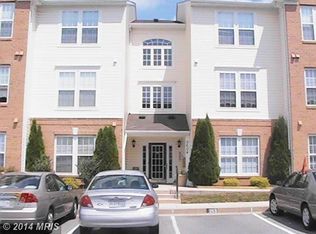
- $254,9002 bd2 ba1.2k sqft9604 Haven Farm Rd #9604C, Perry Hall, MD 21128Off Market
- $257,500-- bd-- ba1.2k sqft9604 Haven Farm Rd #9604D, Perry Hall, MD 21128Off Market
Similar homes
- $290,0002 bd2 ba1.3k sqft2 Brook Farm Ct Unit 2K, Perry Hall, MD 21128For Sale
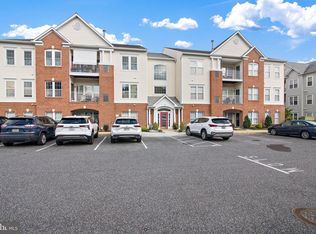
 MLS ID #MDBC2176184, Natasha Skelton, Keller Williams Gateway LLC. Bright MLS
 - $300,0002 bd2 ba1.3k sqft9603 Haven Farm Rd, Perry Hall, MD 21128For Sale
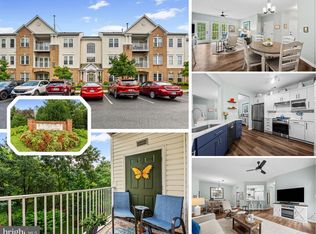 MLS ID #MDBC2174790, Jennifer Bayne. Long & Foster Broker Feed
 - $289,9902 bd2 ba1.3k sqftPerry Hall Farms, Perry Hall, MD 21128For Sale
 MLS ID #MDBC2171404, Michael Klijanowicz, Ghimire Homes. Bright MLS
 - $329,9002 bd2 ba1.6k sqft9503 Kingscroft Ter APT K, Perry Hall, MD 21128For Sale
 MLS ID #MDBC2175756, Tatiana Lowers, Berkshire Hathaway HomeServices Homesale Realty. Bright MLS
 - $325,0002 bd2 ba1.6k sqft4501 Talcott Ter #4501M, Perry Hall, MD 21128For SaleMLS ID #MDBC2175708, Mary Lynch, Cummings & Co. Realtors. Bright MLS
- $254,9002 bd2 ba1.1k sqft5051 Marchwood Ct #6J, Perry Hall, MD 21128For SaleMLS ID #MDBC2168104, Kevin Gavin, Gavin Properties. Bright MLS
- $280,0003 bd2 ba1.5k sqft3905 Darleigh Rd APT 1E, Baltimore, MD 21236For SaleMLS ID #MDBC2175436, Randy Pomfrey, Cummings & Co. Realtors. Bright MLS
- $329,0002 bd2 ba1.6k sqft4501 Talcott Ter Unit 4501P, Perry Hall, MD 21128For SaleMLS ID #MDBC2169436, Alex Waicker, Cavalier Realty Company, Inc.. Bright MLS
- $335,0002 bd2 ba1.5k sqft9511 Kingscroft Ter #9511F, Perry Hall, MD 21128For SaleMLS ID #MDBC2168136, JoAnn Brothers, Coldwell Banker Realty. Bright MLS
- $349,9002 bd2 ba1.6k sqft9501 Kingscroft Ter APT H, Perry Hall, MD 21128For SaleMLS ID #MDBC2170676, Michelle Gordon, Cummings & Co. Realtors. Bright MLS
- $249,0002 bd5 ba1.6k sqft8812 Fox Cir, Perry Hall, MD 21128For SaleMLS ID #MDBC2165886, Brigitte Williams, Cummings & Co. Realtors. Bright MLS
- $295,2003 bd2 ba1.6k sqft4600 E Joppa Rd, Perry Hall, MD 21128For SaleMLS ID #MDBC2173876, Dawn Page, Cummings & Co. Realtors. Bright MLS
- $249,0003 bd2 ba1.4k sqftBelmont, Nottingham, MD 21236For SaleMLS ID #MDBC2176558, Michelle Gordon, Cummings & Co. Realtors. Bright MLS
- $240,0002 bd2 ba962 sqftSouthfld At Whit, Baltimore, MD 21236For SaleMLS ID #MDBC2174552, R. Lindsay Hargrave, Compass. Bright MLS
- $285,0004 bd2 ba1.3k sqft62 Chelmsford Ct, Middle River, MD 21220For SaleMLS ID #MDBC2176854, Maureen L Repp, EXP Realty, LLC. Bright MLS
- $276,0003 bd2 ba1.3k sqft3803 Glenview Ter, Baltimore, MD 21236For SaleMLS ID #MDBC2175206, Adekemi Adesida, Smart Realty, LLC. Bright MLS
- $340,0003 bd2 ba1.5k sqft9421 Kilbride Ct, Perry Hall, MD 21128For SaleMLS ID #MDBC2173880, Rob Commodari, EXP Realty, LLC. Bright MLS
- $339,9003 bd2 ba1.7k sqft9717 Morningview Cir #9717, Perry Hall, MD 21128For SaleMLS ID #MDBC2171618, AMELIA SMITH, Redfin Corp. Bright MLS
