Skip main navigation
Sold
  • $510,900

    9605 NW Silver Ridge Loop, Portland, OR 97229

    2beds
    1,424sqft
    Residential, Condominium, Townhouse
    Built in 1994
    -- sqft lot
    $510,900 Zestimate®
    $359/sqft
    $2,383 Estimated rent

    Home value

    $510,900

    $485,000 - $536,000

    $2,383/mo

    Zestimate® history
    Loading...

    Owner options

    List your home for rent

    $2,383/mo

    Rent Zestimate®

    Find your next renter with Zillow Rental Manager. Plus, with online applications, you can quickly screen prospective tenants – for free.

    Learn more

    $2,383/mo

    Rent Zestimate®

    Refinance and save

    $3,724/mo

    Est. payment

    Refinancing to a lower rate could help reduce your monthly payments and save thousands over the life of the loan.

    See today's rates

    $3,724/mo

    Est. payment

    Explore your selling options

    Work with a Zillow partner agent

    Leverage their expertise and Zillow's premium Showcase listings to get your home seen by more buyers.

    Get started

    List with your own agent

    Get your home in front of millions of buyers by listing it on Zillow.

    Learn how to do it

    Sell it yourself

    Take full control of how buyers see your home on Zillow by listing For Sale by Owner (FSBO).

    List your home

    What's special

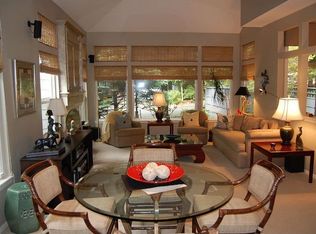
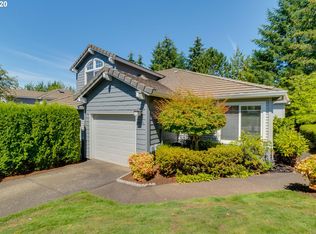
    Set in the foothills of Forest Heights, 9605 NW Silver Ridge Loop is made for long summer nights, pink skies, and the kind of sunsets this neighborhood loves to show off. Whether you’re strolling the loop, hanging with neighbors, or soaking up the sun at Silver Ridge’s private pool, this is easy West Hills living with a laid-back vibe. Freshened up and move-in ready for summer, this beauty offers two bedrooms and two full baths on the main level, plus an upstairs flex space perfect for an office, guest room, or whatever fits your lifestyle. The updated primary bath features a fully remodeled shower with a fresh spa-like feel, while newer appliances, fresh interior paint, and brand-new carpet make the entire home feel light, bright, and ready to welcome you home.

    This property is off market, which means it's not currently listed for sale or rent on Zillow. This may be different from what's available on other websites or public sources.

    Zillow last checked:

    Listing updated:

    Listed by:

    Heather Parmley 503-953-3668,

    Coldwell Banker Bain

    Bought with:

    Madeleine Rose, 870500075

    Premiere Property Group, LLC

    Source: RMLS (OR),MLS#: 297014938MLS Logo

    Facts & features

    Interior

    Bedrooms & bathrooms
    • Bedrooms: 2
    • Bathrooms: 2
    • Full bathrooms: 2
    • Main level bathrooms: 2
    Primary bedroom
    • Features: Skylight, Walkin Shower, Wood Floors
    • Level: Main
    Bedroom 2
    • Features: Closet, Wood Floors
    • Level: Main
    Dining room
    • Features: Skylight, Wood Floors
    • Level: Main
    Kitchen
    • Features: Builtin Range, Builtin Refrigerator, Ceiling Fan, Dishwasher, Disposal, Microwave
    • Level: Main
    Living room
    • Features: Builtin Features, Fireplace, Skylight, Wet Bar, Wood Floors
    • Level: Main
    Office
    • Features: Ceiling Fan, Flex Room, Wallto Wall Carpet
    • Level: Upper
    Heating
    • Forced Air, Fireplace(s)
    Cooling
    • Central Air
    Appliances
    • Included: Dishwasher, Disposal, Free-Standing Range, Free-Standing Refrigerator, Microwave, Stainless Steel Appliance(s), Built-In Range, Built-In Refrigerator, Gas Water Heater
    • Laundry: Hookup Available, Laundry Room
    Features
    • Ceiling Fan(s), Granite, High Ceilings, Vaulted Ceiling(s), Closet, Built-in Features, Wet Bar, Walkin Shower, Pantry
    • Flooring: Tile, Wood, Wall to Wall Carpet
    • Windows: Double Pane Windows, Skylight(s)
    • Basement: Crawl Space
    • Number of fireplaces: 1
    • Fireplace features: Gas
    Interior area
    • Total structure area: 1,424
    • Total interior livable area: 1,424 sqft

    Property

    Parking
    • Total spaces: 1
    • Parking features: Driveway, Off Street, Condo Garage (Attached), Attached
    • Attached garage spaces: 1
    • Has uncovered spaces: Yes
    Features
    • Stories: 2
    • Entry location: Main Level
    • Patio & porch: Patio
    • Fencing: Fenced
    Lot
    • Features: Trees
    Details
    • Parcel number: R270253

    Construction

    Type & style
    • Home type: Townhouse
    • Property subtype: Residential, Condominium, Townhouse
    Materials
    • Cedar
    • Roof: Other,Tile
    Condition
    • Resale
    • New construction: No
    • Year built: 1994

    Utilities & green energy

    • Gas: Gas
    • Sewer: Public Sewer
    • Water: Public
    • Utilities for property: Cable Connected

    Community & neighborhood

    Location
    • Region: Portland

    HOA & financial

    HOA
    • Has HOA: Yes
    • HOA fee: $593 monthly
    • Amenities included: Commons, Insurance, Management, Pool
    • Second HOA fee: $423 semi-annually

    Other

    Other facts
    • Listing terms: Cash,Conventional
    • Road surface type: Paved

    Price history

    DateEventPrice
    5/17/2026Pending sale$510,000$358/sqft
    Source: RMLS (OR) #297014938 Report a problem
    5/14/2026Listed for sale$510,000+82.1%$358/sqft
    Source: RMLS (OR) #297014938 Report a problem
    9/10/2013Sold$280,000-1.8%$197/sqft
    Source: RMLS (OR) #13238006 Report a problem
    6/22/2013Listed for sale$285,000-5%$200/sqft
    Source: Keller Williams Realty Professionals #13238006 Report a problem
    1/2/2013Listing removed$300,000$211/sqft
    Source: Keller Williams Realty Professionals #12530818 Report a problem
    9/22/2012Listed for sale$300,000+71.4%$211/sqft
    Source: Keller Williams Realty Professionals #12530818 Report a problem
    7/28/2000Sold$175,000$123/sqft
    Source: Public Record Report a problem

    Public tax history

    YearProperty taxesTax assessment
    2025$9,469 +3.3%$353,240 +3%
    2024$9,167 +7%$342,960 +3%
    2023$8,566 +3%$332,980 +3%
    2022$8,316 +12.2%$323,290 +3%
    2021$7,411 +10.7%$313,880 +3%
    2020$6,692 -2.7%$304,740 +3%
    2019$6,879 $295,870 +3%
    2018$6,879 -3.1%$287,260 +3%
    2017$7,103 +21.5%$278,900 +3%
    2016$5,845 $270,780 +3%
    2015$5,845 +17.1%$262,900 +3%
    2014$4,990 +13.7%$255,250 +5.8%
    2013$4,389 +9%$241,260 +3%
    2012$4,028 +7.5%$234,240 +3%
    2011$3,749 -9.6%$227,420 +3%
    2010$4,145 -7.4%$220,800 +3%
    2009$4,479 +1.6%$214,370 +3%
    2008$4,409 +0.2%$208,130 +3%
    2007$4,400 +11.4%$202,070 +3%
    2006$3,951 +27.3%$196,190 +3%
    2005$3,104 -0.9%$190,480 +3%
    2004$3,133 +1.4%$184,940 +1.5%
    2003$3,088 -3.3%$182,250 -1.3%
    2002$3,193 -11%$184,640 +6.1%
    2000$3,586 $174,050

    Find assessor info on the county website

    Neighborhood: Northwest Heights

    Nearby schools

    GreatSchools rating
    Schools provided by the listing agent
    • Elementary: Forest Park
    • Middle: West Sylvan
    • High: Lincoln

    Source: RMLS (OR). This data may not be complete. We recommend contacting the local school district to confirm school assignments for this home.

    Get a cash offer in 3 minutes
    Find out how much your home could sell for in as little as 3 minutes with a no-obligation cash offer.
    Estimated market value
    $510,900
    Get a cash offer in 3 minutes
    Find out how much your home could sell for in as little as 3 minutes with a no-obligation cash offer.
    Estimated market value
    $510,900