2.5miles to Woodlands Parkway, this custom home on 1.4 ACRES at the end of a quiet road in a small, gated community combines privacy, flexibility, and room to grow. The layout offers a multi-split floorplan, TWO living rooms and a flexible WORKSHOP/bonus room with dual access from the home AND garage. The expansive primary wing includes a secondary bedroom/study on one of the home & two additional bedrooms, including one ensuite and one 2nd study/bedroom on the other. The kitchen has NEW appliances, ample storage & a great workflow! Access the extended covered porch with three distinct outdoor living areas from FOUR different locations in the home then check out the exterior-access only (climate controlled) half-bath ideally suited for that future pool you're envisioning. Oh, there's more- the unfinished attic is decked, duct work ready & plumbed for half bath offering substantial expansion potential. A rare combination of acreage, workspace, flexibility & possibilities. See Upgrades!
For sale
$777,000
9606 Miller Rd, Magnolia, TX 77354
5beds
3,463sqft
Single Family Residence
Built in 2003
1.38 Acres Lot
$751,100 Zestimate®
$224/sqft
$67/mo HOA
What's special
Small gated communityNew appliancesMulti-split floorplanAmple storageExpansive primary wing
- 19 days
- 341
- 33
Likely to sell faster than
Zillow last checked:
Listing updated:
Listed by:
Kelli Aaron TREC #0820492 832-767-9028,
Better Homes and Gardens Real Estate Gary Greene - The Woodlands
Source: HAR,MLS#: 60925043
Facts & features
Interior
Bedrooms & bathrooms
- Bedrooms: 5
- Bathrooms: 4
- Full bathrooms: 3
- 1/2 bathrooms: 1
Primary bedroom
- Level: First
- Area: 285
- Dimensions: 15X19
Bedroom
- Level: First
- Area: 154
- Dimensions: 11X14
Bedroom
- Level: First
- Area: 132
- Dimensions: 11X12
Bedroom
- Level: First
- Area: 156
- Dimensions: 12X13
Bedroom
- Level: First
- Area: 156
- Dimensions: 12X13
Heating
- Natural Gas
Cooling
- Electric
Appliances
- Included: Disposal, Oven, Microwave, Gas Cooktop, Dishwasher
- Laundry: Electric Dryer Hookup, Gas Dryer Hookup, Washer Hookup
Features
- Formal Entry/Foyer, High Ceilings, Vaulted Ceiling, All Bedrooms Down, En-Suite Bath, Primary Bed - 1st Floor, Sitting Area, Split Plan, Walk-In Closet(s)
- Flooring: Bamboo, Carpet, Tile
- Number of fireplaces: 1
- Fireplace features: Gas Log
Interior area
- Total structure area: 3,463
- Total interior livable area: 3,463 sqft
Property
Parking
- Total spaces: 3
- Parking features: Attached, Oversized, Circular Driveway, Workshop in Garage
- Attached garage spaces: 3
Features
- Stories: 1
- Patio & porch: Porch
- Has spa: Yes
- Fencing: None
Lot
- Size: 1.38 Acres
- Features: Back Yard, Cul-De-Sac, Greenbelt, Subdivided, 1 Up to 2 Acres
Details
- Parcel number: 254810
Construction
Type & style
- Home type: SingleFamily
- Architectural style: Traditional
- Property subtype: Single Family Residence
Materials
- Brick
- Foundation: Slab
- Roof: Composition
Condition
- New construction: No
- Year built: 2003
Utilities & green energy
- Sewer: Aerobic Septic, Other, Septic Tank
- Water: Other
Community & HOA
Community
- Features: Subdivision Tennis Court
- Subdivision: Millers Crossing 01
HOA
- Has HOA: Yes
- Amenities included: Pond, Tennis Court(s)
- HOA fee: $800 annually
Location
- Region: Magnolia
Financial & listing details
- Price per square foot: $224/sqft
- Tax assessed value: $754,000
- Annual tax amount: $11,919
- Date on market: 9/24/2026
- Listing terms: Cash,Conventional,FHA,USDA Loan,VA Loan
Estimated market value
$751,100
$714,000 - $789,000
$3,615/mo
Price history
| Date | Event | Price |
|---|---|---|
| 9/24/2026 | Listed for sale | $777,000-2.4%$224/sqft |
Source:  HAR #60925043 Report a problem HAR #60925043 Report a problem | ||
| 9/23/2026 | Listing removed | $796,000$230/sqft |
Source: HAR #93296101 Report a problem | ||
| 7/3/2026 | Listed for sale | $796,000$230/sqft |
Source: HAR #93296101 Report a problem | ||
Public tax history
| Year | Property taxes | Tax assessment |
|---|---|---|
| 2025 | $9,874 +3.6% | $754,000 +8.9% |
| 2024 | $9,527 +13.5% | $692,461 +10% |
| 2023 | $8,392 | $629,510 +0.8% |
| 2022 | -- | $624,300 +20% |
| 2021 | $8,884 -1.9% | $520,250 +4% |
| 2020 | $9,052 +1.7% | $500,240 +4.2% |
| 2019 | $8,897 +0.5% | $480,100 +4.8% |
| 2018 | $8,849 -7.1% | $458,000 -6.6% |
| 2017 | $9,524 -11.3% | $490,330 -6.2% |
| 2016 | $10,731 +12.9% | $522,600 +6.6% |
| 2015 | $9,502 | $490,330 +8.2% |
| 2014 | $9,502 | $453,000 +10% |
| 2013 | -- | $411,820 |
| 2012 | -- | $411,820 |
| 2011 | -- | $411,820 |
| 2010 | -- | $411,820 |
| 2009 | -- | $411,820 +0.1% |
| 2008 | -- | $411,300 -10.4% |
| 2007 | -- | $458,900 +35% |
| 2006 | -- | $339,920 |
| 2005 | -- | $339,920 +29.9% |
| 2004 | -- | $261,630 +875.9% |
| 2003 | -- | $26,810 |
| 2002 | -- | $26,810 +21.9% |
| 2001 | -- | $22,000 |
Find assessor info on the county website
Monthly payment
Est. payment
Payment breakdown
Explore the cost of this home by adjusting the details. Changes won't be saved.Climate risks
Neighborhood: 77354
Nearby schools
Schools provided by the listing agent
- Elementary: Tom R. Ellisor Elementary School
- Middle: Bear Branch Junior High School
- High: Magnolia High School
Source: HAR. This data may not be complete. We recommend contacting the local school district to confirm school assignments for this home.
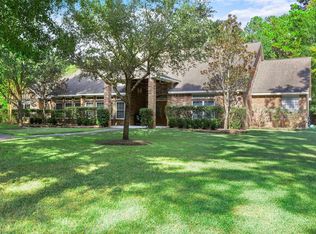
Similar homes
- $725,0003 bd3 ba3.2k sqft10034 Crestwater Cir, Magnolia, TX 77354For Sale
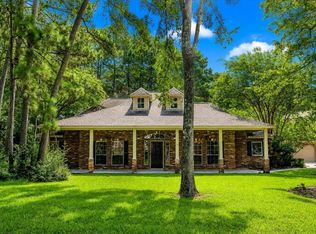 MLS ID #22261833, Christina Tollenaere, Walzel Properties - Corporate Office. HAR
 - $799,0004 bd4 ba3.7k sqft12210 Hallowed Oaks, Magnolia, TX 77354For Sale
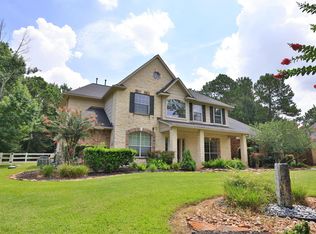 MLS ID #95376371, LaRae Whorley, eXp Realty LLC. HAR
 - $639,0004 bd3 ba2.2k sqft8911 Diamante Dr, Magnolia, TX 77354For Sale
 MLS ID #6478907, Sam Sharif, RE/MAX Elite Properties. HAR
 - $808,0004 bd4 ba3.9k sqft26320 Pin Oak Dr, Magnolia, TX 77354For Sale
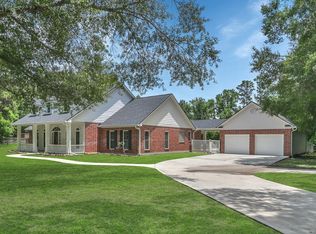 MLS ID #2480320, David Saalwaechter, Patrons Realty. HAR
