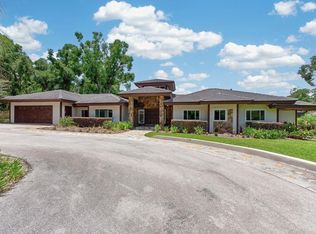
Welcome to this exceptional 5-bedroom, 4 1/2 bathroom home, built in 2018, nestled on almost 5 expansive acres of prime agricultural land. In front of the property there is a separate entrance to a renovated 2 bedroom 2 bathroom modular home built in 1996. Prior it was tenant-occupied and can be used as income or personal use. Offering a perfect blend of modern luxury and country charm, this property provides ample space for both living and farming, with room for horses, gardens, or any outdoor pursuits you desire. As you enter, you'll be greeted by an open-concept layout featuring high ceilings, large windows, and designer finishes throughout. The chef's kitchen is a standout, complete with custom cabinetry, and a large island ready for any type of use. The spacious living and dining areas flow seamlessly, creating an ideal setting for gatherings or quiet relaxation. The primary suite is a true retreat, offering a generous layout, a spa-like ensuite bathroom with a soaking tub, and a walk-in closet with custom shelving. Upstairs you have another primary suite that is like having your own studio apartment. Custom closet room and vanity can be seen with fine touches like the floor to ceiling marble. Three additional well-sized bedrooms ensure plenty of space for everything. There is an additional room to use for an office or hobbies. Each bathroom is beautifully appointed with modern fixtures and finishes, adding to the overall appeal of this home. Outside, the 4.8-acre lot offers endless possibilities, with plenty of room to build out barns, stables, or even a guest house. Zoned agricultural, the land provides the flexibility to pursue farming, livestock, or gardening – the perfect opportunity for those with a passion for country living and fits any lifestyle. NO CDD or HOA creates for flexibility as well. Located just minutes from local amenities, schools, and major roadways, this home offers the perfect balance of privacy and convenience. Don’t miss your chance to own this unique property. Schedule a tour today! The property 9602 Ripley Rd that is 5.2 acres can be sold together. It would total 10 acres!
For sale
$1,650,000
9606 RIPLEY ROAD, THONOTOSASSA, FL 33592
5beds
3,792sqft
Single Family Residence
Built in 2018
4.8 Acres Lot
$-- Zestimate®
$435/sqft
$-- HOA
What's special
Large islandDesigner finishes throughoutThree additional well-sized bedroomsHigh ceilingsLarge windowsOpen-concept layoutCustom cabinetry
- 48 days
- 543
- 33
Zillow last checked:
Listing updated:
Listed by:
Luz Colon 813-846-6379,
EXP REALTY LLC 888-883-8509
Source: Stellar MLS,MLS#: TB8543420 Originating MLS: Sarasota - Manatee
Originating MLS: Sarasota - Manatee
Facts & features
Interior
Bedrooms & bathrooms
- Bedrooms: 5
- Bathrooms: 5
- Full bathrooms: 4
- 1/2 bathrooms: 1
Rooms
- Room types: Attic, Bonus Room, Den/Library/Office, Storage Rooms
Other
- Features: Built-In Shelving, En Suite Bathroom, Walk-In Closet(s)
- Level: Second
Primary bedroom
- Features: En Suite Bathroom, Dual Closets
- Level: First
Kitchen
- Features: Storage Closet
- Level: First
Living room
- Level: First
Heating
- Central
Cooling
- Central Air
Appliances
- Included: Oven, Dishwasher, Disposal, Microwave, Range Hood, Refrigerator, Water Softener
- Laundry: Inside, Laundry Room
Features
- Built-in Features, Ceiling Fan(s), Crown Molding, High Ceilings, Open Floorplan, Primary Bedroom Main Floor, PrimaryBedroom Upstairs, Smart Home, Stone Counters, Thermostat, Tray Ceiling(s), Walk-In Closet(s)
- Flooring: Engineered Hardwood, Marble
- Doors: French Doors
- Has fireplace: No
Interior area
- Total structure area: 4,308
- Total interior livable area: 3,792 sqft
Video & virtual tour
Property
Parking
- Total spaces: 2
- Parking features: Driveway
- Attached garage spaces: 2
- Has uncovered spaces: Yes
Features
- Levels: Two
- Stories: 2
- Exterior features: Irrigation System, Lighting, Private Mailbox, Sidewalk, Storage
- Fencing: Fenced
Lot
- Size: 4.8 Acres
- Features: In County
- Residential vegetation: Trees/Landscaped
Details
- Parcel number: U172820ZZZ00000207850.1
- Zoning: AR
- Special conditions: None
Construction
Type & style
- Home type: SingleFamily
- Architectural style: Traditional
- Property subtype: Single Family Residence
Materials
- Block, Stucco
- Foundation: Slab
- Roof: Shingle
Condition
- New construction: No
- Year built: 2018
Utilities & green energy
- Sewer: Septic Tank
- Water: Well
- Utilities for property: BB/HS Internet Available, Cable Available, Electricity Available, Electricity Connected, Water Available, Water Connected
Community & HOA
Community
- Security: Closed Circuit Camera(s), Security System, Smoke Detector(s)
- Pet fee: $0 monthly
- Subdivision: UNPLATTED
HOA
- Has HOA: No
Location
- Region: Thonotosassa
Financial & listing details
- Price per square foot: $435/sqft
- Tax assessed value: $669,616
- Annual tax amount: $6,715
- Date on market: 8/31/2026
- Cumulative days on market: 48 days
- Listing terms: Cash,Conventional,VA Loan
- Ownership: Fee Simple
- Total actual rent: 0
- Electric utility on property: Yes
- Road surface type: Paved, Asphalt, Concrete, Dirt
Estimated market value
Not available
Estimated sales range
Not available
Not available
Price history
| Date | Event | Price |
|---|---|---|
| 8/31/2026 | Listed for sale | $1,650,000-10.8%$435/sqft |
Source: eXp Realty #TB8543420 Report a problem | ||
| 1/28/2025 | Listing removed | $1,850,000$488/sqft |
Source:  Stellar MLS #TB8328598 Report a problem Stellar MLS #TB8328598 Report a problem | ||
| 12/19/2024 | Price change | $1,850,000-14.9%$488/sqft |
Source: Stellar MLS #TB8328598 Report a problem | ||
| 12/12/2024 | Listed for sale | $2,175,000$574/sqft |
Source: Stellar MLS #TB8328598 Report a problem | ||
Public tax history
| Year | Property taxes | Tax assessment |
|---|---|---|
| 2025 | $6,716 +22.1% | $340,690 +3.8% |
| 2024 | $5,499 +4.8% | $328,325 +3.8% |
| 2023 | $5,248 +4.7% | $316,292 +3.7% |
| 2022 | $5,014 +2.2% | $304,994 +3.7% |
| 2021 | $4,907 +3.8% | $294,117 +2.2% |
| 2020 | $4,728 -18.4% | $287,729 -5.7% |
| 2019 | $5,792 +10.1% | $304,991 +383.1% |
| 2018 | $5,259 +275.9% | $63,130 +142.3% |
| 2017 | $1,399 | $26,059 |
Find assessor info on the county website
Monthly payment
Est. payment
Payment breakdown
Explore the cost of this home by adjusting the details. Changes won't be saved.Climate risks
Neighborhood: 33592
Nearby schools
Schools provided by the listing agent
- Elementary: Folsom-HB
- Middle: Jennings-HB
- High: King-HB
Source: Stellar MLS. This data may not be complete. We recommend contacting the local school district to confirm school assignments for this home.

Similar homes
- $1,299,0005 bd3 ba3k sqft8552 BRANDING IRON TRAIL, PLANT CITY, FL 33565For Sale

 MLS ID #TB8540377, Mo Sidky, REALNET FLORIDA REAL ESTATE. Stellar MLS
 - $1,895,0004 bd5 ba3.9k sqft1007 LAKEWOOD DRIVE, BRANDON, FL 33510For Sale
 MLS ID #TB8521310, Andrew Duncan, LPT REALTY LLC. Stellar MLS
 - $1,595,0004 bd4 ba4.2k sqft6353 W MACLAURIN DRIVE, TAMPA, FL 33647For Sale
 MLS ID #TB8507787, Richard Hennek, FATHOM REALTY FL LLC. Stellar MLS
 - $1,740,0004 bd4 ba3.7k sqft10711 CORY LAKE DRIVE, TAMPA, FL 33647For Sale
 MLS ID #TB8525437, Audrey Walter, BHHS FLORIDA PROPERTIES GROUP. Stellar MLS
 - $1,340,0005 bd4 ba4k sqft2304 CLEMENT ROAD, LUTZ, FL 33549For SaleMLS ID #TB8530857, Ryan Zampino, MIHARA & ASSOCIATES INC.. Stellar MLS
- $1,250,0004 bd4 ba1.9k sqft2606 BRUCKEN ROAD, VALRICO, FL 33596For SaleMLS ID #TB8552878, Steven Moran, KELLER WILLIAMS SUBURBAN TAMPA. Stellar MLS
- $1,550,0004 bd3 ba3.2k sqft4418 W KENSINGTON AVENUE, TAMPA, FL 33629For SaleMLS ID #TB8558721, Kristen Arseneau, SMITH & ASSOCIATES REAL ESTATE. Stellar MLS
- $1,295,0004 bd5 ba4.1k sqft10801 BARBADOS ISLE DRIVE, TAMPA, FL 33647For SaleMLS ID #TB8548304, Dawn Rawlins, KELLER WILLIAMS RLTY NEW TAMPA. Stellar MLS
- $1,450,0005 bd4 ba3.5k sqft17309 LADERA ESTATES BOULEVARD, LUTZ, FL 33548For SaleMLS ID #TB8545311, Kristi Drablos, KELLER WILLIAMS TAMPA PROPERTIES. Stellar MLS
- $1,425,0004 bd6 ba4.7k sqft11518 HAMMOCK OAKS COURT, LITHIA, FL 33547For SaleMLS ID #TB8524722, Dania Alvarez, RE/MAX REALTY UNLIMITED. Stellar MLS
- $1,249,0004 bd4 ba4k sqft9212 PINE ISLAND COURT, TAMPA, FL 33647For SaleMLS ID #TB8537195, Lessie Reyes, DALTON WADE INC. Stellar MLS
- $1,374,9994 bd3 ba2.9k sqft15532 LAKE GRACE DRIVE, ODESSA, FL 33556For SaleMLS ID #TB8536000, David Ares, CHARLES RUTENBERG REALTY INC. Stellar MLS
- $1,475,0005 bd6 ba4.2k sqft2566 LAKE MANOR DRIVE, LAND O LAKES, FL 34639For SaleMLS ID #TB8463399, Jacquelyn Scaglione, MIHARA & ASSOCIATES INC.. Stellar MLS
- $1,495,0005 bd4 ba4.9k sqft8610 VIVIAN BASS WAY, ODESSA, FL 33556For SaleMLS ID #TB8522440, Gabe Galdos, ARK REALTY. Stellar MLS
- $1,699,0006 bd5 ba3.4k sqft3904 W SANTIAGO STREET, TAMPA, FL 33629For SaleMLS ID #TB8412720, Kevin Byrne, IMPACT REALTY TAMPA BAY. Stellar MLS
- $1,335,0005 bd4 ba4.5k sqft17923 BARN CLOSE DRIVE, LUTZ, FL 33559For SaleMLS ID #C7528530, Glenn Sharp, MARINA PARK REALTY LLC. Stellar MLS
- $1,425,0005 bd5 ba3.9k sqft408 HAWK TALON DRIVE, LITHIA, FL 33547For SaleMLS ID #TB8533017, Brenda Wade, KELLER WILLIAMS SOUTH TAMPA. Stellar MLS
- $1,635,0007 bd6 ba5.4k sqft33239 KATELAND DRIVE, WESLEY CHAPEL, FL 33545For SaleMLS ID #W7885934, Maria Gutierrez Londono, HOMETRUST REALTY GROUP. Stellar MLS
- $1,725,0005 bd4 ba3.5k sqft6054 YEATS MANOR DRIVE, TAMPA, FL 33616For SaleMLS ID #TB8549124, NATALIE ANTHONY, DALTON WADE INC. Stellar MLS
- $1,089,0005 bd4 ba3.5k sqft9244 RHEA DRIVE, ODESSA, FL 33556For SaleMLS ID #TB8545789, Channin Medina, REAL BROKER, LLC. Stellar MLS
