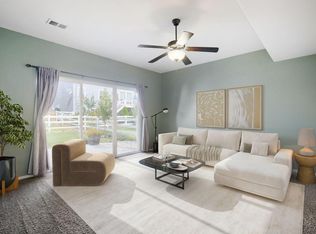
Enjoy mountain views, flexible multigenerational living, and limited through traffic in this inviting 2015-built ranch in the Storybook neighborhood. The main level features vaulted ceilings, abundant natural light, wood flooring, and a welcoming living-room fireplace. The kitchen offers granite countertops, stainless-steel appliances, a center island with breakfast seating, and a walk-in pantry, flowing into both dining and living areas. The main-floor primary suite includes a five-piece bath. Two additional main-level bedrooms can serve as guest rooms, offices, or hobby spaces, and main-floor laundry adds everyday convenience. Outdoor spaces include a covered front porch with mountain views and an enclosed rear patio designed for comfortable year-round enjoyment. The two-sided living-room fireplace also serves this sheltered patio, creating an inviting place to relax or entertain with protection from changing Colorado weather and insects. The fully landscaped, fenced yard provides privacy and a finished outdoor setting. The finished basement offers exceptional versatility, with two additional bedrooms, two full baths, a second kitchen, and dedicated office or storage space-well suited for extended guests, multigenerational living, or work-from-home needs. Energy Star 3.0 construction adds efficiency-minded appeal. Conveniently located near the Budweiser Events Center and approximately 8-10 minutes from Mulberry-area shopping and downtown Fort Collins, this home pairs a peaceful neighborhood setting with easy access to dining, entertainment, shopping, and services.
For sale
$555,000
2226 Maid Marian Ct, Fort Collins, CO 80524
5beds
3,280sqft
Mixed Use
Built in 2015
4,341 Square Feet Lot
$-- Zestimate®
$169/sqft
$78/mo HOA
What's special
Mountain viewsWalk-in pantryVaulted ceilingsStainless-steel appliancesGranite countertopsAbundant natural lightMain-floor laundry
- 8 days
- 1,096
- 93
Likely to sell faster than
Zillow last checked:
Listing updated:
Listed by:
Min Meisel 970-744-2576,
RE/MAX Alliance-FTC South
Source: IRES as distributed by MLS GRID,MLS#: 1068764
Facts & features
Interior
Bedrooms & bathrooms
- Bedrooms: 5
- Bathrooms: 5
- Full bathrooms: 4
- 1/2 bathrooms: 1
- Main level bathrooms: 3
Primary bedroom
- Description: Carpet
- Features: 5 Piece Primary Bath
- Level: Main
- Area: 208 Square Feet
- Dimensions: 13 x 16
Bedroom 2
- Description: Carpet
- Level: Main
- Area: 110 Square Feet
- Dimensions: 10 x 11
Bedroom 3
- Description: Carpet
- Level: Main
- Area: 110 Square Feet
- Dimensions: 10 x 11
Bedroom 4
- Description: Carpet
- Level: Basement
Bedroom 5
- Description: Carpet
- Level: Basement
Dining room
- Description: Wood
- Level: Main
- Area: 143 Square Feet
- Dimensions: 11 x 13
Kitchen
- Description: Wood
- Level: Main
- Area: 117 Square Feet
- Dimensions: 9 x 13
Laundry
- Level: Main
Living room
- Description: Ceramic Tile
- Level: Main
- Area: 208 Square Feet
- Dimensions: 13 x 16
Recreation room
- Description: Laminate
- Level: Basement
Study
- Level: Basement
Heating
- Forced Air
Cooling
- Central Air
Appliances
- Included: Gas Range, Self Cleaning Oven, Dishwasher, Refrigerator, Washer, Dryer, Microwave, Disposal
- Laundry: Washer/Dryer Hookup
Features
- Eat-in Kitchen, Cathedral Ceiling(s), Open Floorplan, Pantry, Walk-In Closet(s), Kitchen Island, High Ceilings, Sun Room
- Flooring: Wood
- Windows: Window Coverings
- Basement: Full,Partially Finished
- Has fireplace: Yes
- Fireplace features: Gas, Multi-Sided, Living Room
Interior area
- Total structure area: 1,649
- Total interior livable area: 3,280 sqft
- Finished area above ground: 1,649
Video & virtual tour
Property
Parking
- Total spaces: 2
- Parking features: Garage Door Opener, Attached
- Attached garage spaces: 2
- Details: Attached
Accessibility
- Accessibility features: Level Lot, Main Floor Bath, Accessible Bedroom, Main Level Laundry
Features
- Levels: One
- Stories: 1
- Patio & porch: Patio
- Exterior features: Sprinkler System
- Fencing: Fenced,Wood
- Has view: Yes
- View description: Mountain(s)
Lot
- Size: 4,341 Square Feet
- Features: Level, Abuts Public Open Space, Paved, Curbs, Gutters, Sidewalks, Street Light
Details
- Parcel number: R1635050
- Zoning: LMN
- Special conditions: Private Owner
Construction
Type & style
- Home type: SingleFamily
- Architectural style: Legal Conforming,Contemporary
- Property subtype: Mixed Use
Materials
- Frame
- Roof: Composition
Condition
- New construction: No
- Year built: 2015
Utilities & green energy
- Electric: City of FTC
- Gas: Xcel
- Sewer: Public Sewer
- Water: City
- Utilities for property: Natural Gas Available
Green energy
- Energy efficient items: Windows, Energy Survey Complete, Thermostat
Community & HOA
Community
- Features: Park
- Security: Fire Alarm
- Subdivision: Storybook 3rd Filing
HOA
- Has HOA: Yes
- Services included: Common Amenities, Management
- HOA fee: $235 quarterly
- HOA name: Storybook
- HOA phone: 970-237-6969
Location
- Region: Fort Collins
Financial & listing details
- Price per square foot: $169/sqft
- Tax assessed value: $567,500
- Annual tax amount: $3,535
- Date on market: 9/16/2026
- Listing terms: Cash,Conventional,FHA,VA Loan
- Exclusions: Seller personal properties
- Road surface type: Asphalt
Estimated market value
Not available
Estimated sales range
Not available
Not available
Price history
| Date | Event | Price |
|---|---|---|
| 9/16/2026 | Listed for sale | $555,000+61%$169/sqft |
Source:  REcolorado as distributed by MLS GRID #IR1068764 Report a problem REcolorado as distributed by MLS GRID #IR1068764 Report a problem | ||
| 4/22/2016 | Sold | $344,668$105/sqft |
Source:  IRES as distributed by MLS GRID #778570 Report a problem IRES as distributed by MLS GRID #778570 Report a problem | ||
| 11/29/2015 | Price change | $344,668+0.6%$105/sqft |
Source: Loveland Commercial LLC #778570 Report a problem | ||
| 10/8/2015 | Price change | $342,568+0.7%$104/sqft |
Source: Loveland Commercial LLC #752880 Report a problem | ||
| 10/4/2015 | Price change | $340,068+0.2%$104/sqft |
Source: Loveland Commercial LLC #752880 Report a problem | ||
| 8/4/2015 | Price change | $339,450+0.3%$103/sqft |
Source: Loveland Commercial LLC #752880 Report a problem | ||
| 7/3/2015 | Price change | $338,500+0.4%$103/sqft |
Source: Loveland Commercial LLC #752880 Report a problem | ||
| 4/17/2015 | Price change | $337,200-3.5%$103/sqft |
Source: Loveland Commercial LLC #752880 Report a problem | ||
| 3/10/2015 | Price change | $349,350+0.5%$107/sqft |
Source: Loveland Commercial, LLC #752880 Report a problem | ||
| 1/5/2015 | Listed for sale | $347,600$106/sqft |
Source: Loveland Commercial, LLC #752880 Report a problem | ||
Public tax history
| Year | Property taxes | Tax assessment |
|---|---|---|
| 2025 | $3,535 +4.9% | $35,469 -8.6% |
| 2024 | $3,369 +19.1% | $38,793 -1% |
| 2023 | $2,828 -1% | $39,170 +30.8% |
| 2022 | $2,858 +2.1% | $29,948 -2.8% |
| 2021 | $2,800 -0.4% | $30,809 +3% |
| 2020 | $2,812 +14.5% | $29,923 -0.7% |
| 2019 | $2,455 | $30,132 +11.8% |
| 2018 | $2,455 | $26,942 |
| 2017 | $2,455 +0.3% | $26,942 +8.1% |
| 2016 | $2,447 +330.4% | $24,931 +297% |
| 2015 | $569 +117.2% | $6,280 +118.8% |
| 2014 | $262 | $2,870 |
| 2013 | -- | $2,870 -1% |
| 2012 | -- | $2,900 |
| 2011 | -- | $2,900 -39.1% |
| 2010 | -- | $4,760 |
| 2009 | -- | $4,760 -42.2% |
| 2008 | -- | $8,240 +598.3% |
| 2007 | -- | $1,180 |
| 2006 | -- | $1,180 |
Find assessor info on the county website
Monthly payment
Est. payment
Payment breakdown
Explore the cost of this home by adjusting the details. Changes won't be saved.Climate risks
Neighborhood: Long Pond
Nearby schools
Schools provided by the listing agent
- Elementary: Tavelli
- Middle: Lincoln
- High: Poudre
Source: IRES as distributed by MLS GRID. This data may not be complete. We recommend contacting the local school district to confirm school assignments for this home.


Similar homes
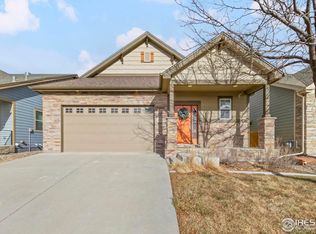
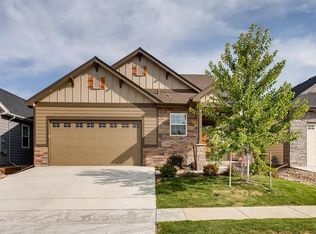
- $554,9005 bd3 ba3k sqft2202 Maple Hill Dr, Fort Collins, CO 80524For Sale

 MLS ID #1069225, Alanna Bassuk, Kittle Real Estate. IRES as distributed by MLS GRID
 - $535,0003 bd4 ba3.4k sqft2239 Friar Tuck Ct, Fort Collins, CO 80524For Sale
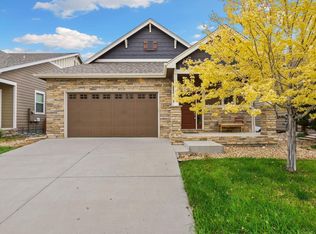 MLS ID #1069036, Daniel Mark Valles, C3 Real Estate Solutions, LLC. IRES as distributed by MLS GRID
 - $515,0004 bd3 ba2.7k sqft2108 Friar Tuck Ct, Fort Collins, CO 80524For Sale
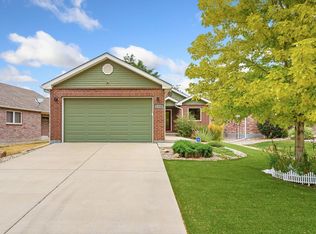 MLS ID #1065245, Matthew Curry, eXp Realty LLC. IRES as distributed by MLS GRID
 - $549,0005 bd3 ba2.2k sqft2409 Forecastle Dr, Fort Collins, CO 80524For Sale
 MLS ID #1064096, Natalee Newsom, Realty One Group Fourpoints CO. IRES as distributed by MLS GRID
 - $595,0003 bd3 ba3k sqft3021 Reliant Street, Fort Collins, CO 80524For Sale
 MLS ID #3125305, Carolyn Gdowski, Distinct Real Estate LLC. REcolorado as distributed by MLS GRID
 - $535,0003 bd3 ba2.9k sqft2244 Bar Harbor Dr, Fort Collins, CO 80524For SaleMLS ID #1067613, Katherine Drake, RPM of the Rockies. IRES as distributed by MLS GRID
- $525,0004 bd3 ba1.8k sqft350 Bannock St, Fort Collins, CO 80524For SaleMLS ID #1068729, Robert Crow, Grey Rock Realty. IRES as distributed by MLS GRID
- $550,0003 bd3 ba2.6k sqft2037 Adriel Dr, Fort Collins, CO 80524For SaleMLS ID #1066965, Don Dunn, Dunn Real Estate & Mgmt. IRES as distributed by MLS GRID
- $575,0003 bd3 ba2.6k sqft3014 Sykes Dr, Fort Collins, CO 80524For SaleMLS ID #1068865, Anali Roath, Elevations Real Estate, LLC. IRES as distributed by MLS GRID
- $605,0002 bd2 ba2.1k sqft2408 Eastridge Court, Fort Collins, CO 80524For SaleMLS ID #3775702, Jeff Piquette, Iron Works Realty Llc. REcolorado as distributed by MLS GRID
- $575,0003 bd3 ba3.2k sqft2014 Mainsail Dr, Fort Collins, CO 80524For SaleMLS ID #1063256, Eric Hansen, Group Mulberry. IRES as distributed by MLS GRID
- $542,0003 bd3 ba3.3k sqft2962 Coleman Street, Fort Collins, CO 80524For SaleMLS ID #2686959, Tara Jones, Opendoor Brokerage LLC. REcolorado as distributed by MLS GRID
- $620,0004 bd3 ba3k sqft2921 Reliant St, Fort Collins, CO 80524For SaleMLS ID #1068117, Nicholas Sage, Kittle Real Estate. IRES as distributed by MLS GRID
- $544,9003 bd3 ba2.1k sqft3445 Yule Trail Dr, Fort Collins, CO 80524For SaleMLS ID #1062996, Pamela A Fancy, HomeSmart Realty Partners Lvld. IRES as distributed by MLS GRID
- $625,0004 bd3 ba2.7k sqft2968 Coleman St, Fort Collins, CO 80524For SaleMLS ID #1068286, Shaun Dolon, eXp Realty - Hub. IRES as distributed by MLS GRID
- $489,0003 bd3 ba2k sqft2833 Sternwheeler Dr, Fort Collins, CO 80524For SaleMLS ID #1068934, Andria Porter Stashak, Keller Williams-DTC. IRES as distributed by MLS GRID
- $519,0003 bd3 ba2.2k sqft2457 Clarion Ln, Fort Collins, CO 80524For SaleMLS ID #1065757, Paulo Zanetti, C3 Real Estate Solutions, LLC. IRES as distributed by MLS GRID
- $570,0003 bd3 ba2.1k sqft2124 Sandstone Dr, Fort Collins, CO 80524For SaleMLS ID #1066457, Elizabeth Fritz, RE/MAX Alliance-FTC South. IRES as distributed by MLS GRID
- $549,9903 bd3 ba2.4k sqft2454 Heyworth Ln, Fort Collins, CO 80524New ConstructionIRES as distributed by MLS GRID
